Unique opportunity for investors or owner-occupants to acquire three single-family homes being offered together as one package. These residences in excellent condition present generous income-producing potential or the opportunity to offset ownership costs through rental income. Two homes feature 3 bedrooms and one offers 2 bedrooms, with each unit including its own kitchen, living room, full bathroom, basement with laundry and utility area, public water and sewer, and an impressive private outdoor living space perfect for relaxing or entertaining. The property and homes have been well maintained, offering a solid foundation for continued ownership and investment. Ideally located directly across from Amsterdam's largest park, residents enjoy convenient access to an abundance of recreational amenities, including an Olympic-sized swimming pool, basketball courts, playgrounds, walking trails, and expansive green space. Whether you're looking to expand your investment portfolio or seeking a unique owner-occupied opportunity, this versatile property package offers exceptional potential in a highly desirable location.
Active
Price cut: $80K (7/27)
$495,000
21-23-25 Taft Place, Amsterdam, NY 12010
8beds
2,688sqft
Single Family Residence, Residential
Built in 1920
2,613 Square Feet Lot
$473,800 Zestimate®
$184/sqft
$-- HOA
What's special
Basketball courtsOlympic-sized swimming poolWalking trailsExpansive green space
- 54 days |
- 286 |
- 23 |
Zillow last checked:
Listing updated:
Listed by:
Chad Majewski Real Estate 518-774-0437,
Chad J Majewski 518-774-0437,
Joseph Gonzales 518-627-1603,
Chad Majewski Real Estate
Source: Global MLS,MLS#: 202619817
Facts & features
Interior
Bedrooms & bathrooms
- Bedrooms: 8
- Bathrooms: 3
- Full bathrooms: 3
Bedroom
- Level: Second
Bedroom
- Level: Second
Bedroom
- Level: Second
Bedroom
- Level: Second
Bedroom
- Level: Second
Bedroom
- Level: Second
Bedroom
- Level: Second
Bedroom
- Level: Second
Kitchen
- Level: First
Kitchen
- Level: First
Kitchen
- Level: First
Laundry
- Level: Basement
Laundry
- Level: Basement
Laundry
- Level: Basement
Living room
- Level: First
Living room
- Level: First
Living room
- Level: First
Utility room
- Level: Basement
Utility room
- Level: Basement
Utility room
- Level: Basement
Heating
- Natural Gas
Cooling
- None
Appliances
- Included: Range, Refrigerator
- Laundry: In Basement
Features
- Ceiling Fan(s)
- Flooring: Vinyl, Wood, Carpet
- Basement: Full
Interior area
- Total structure area: 2,688
- Total interior livable area: 2,688 sqft
- Finished area above ground: 2,688
- Finished area below ground: 0
Video & virtual tour
Property
Parking
- Total spaces: 2
- Parking features: Off Street, Driveway
- Has uncovered spaces: Yes
Features
- Patio & porch: Rear Porch, Front Porch
- Exterior features: Lighting
- Fencing: Back Yard
Lot
- Size: 2,613 Square Feet
- Features: Landscaped
Details
- Parcel number: 40.77118
- Special conditions: Standard
Construction
Type & style
- Home type: SingleFamily
- Property subtype: Single Family Residence, Residential
Materials
- Brick, Wood Siding
- Roof: Shingle
Condition
- New construction: No
- Year built: 1920
Utilities & green energy
- Sewer: Public Sewer
- Water: Public
Community & HOA
Community
- Security: Security Lights, Smoke Detector(s), Carbon Monoxide Detector(s)
HOA
- Has HOA: No
Location
- Region: Amsterdam
Financial & listing details
- Price per square foot: $184/sqft
- Annual tax amount: $6,342
- Date on market: 6/17/2026
Estimated market value
$473,800
$450,000 - $497,000
$2,242/mo
Price history
| Date | Event | Price |
|---|---|---|
| 7/27/2026 | Price change | $495,000-13.9%$184/sqft |
Source:  Global MLS #202619817 Report a problem Global MLS #202619817 Report a problem | ||
| 6/17/2026 | Listed for sale | $575,000$214/sqft |
Source: Global MLS #202619817 Report a problem | ||
Public tax history
Tax history is unavailable.
Monthly payment
Climate risks
Neighborhood: 12010
Nearby schools
GreatSchools rating
- 5/10Marie Curie Institute Of Engineering And CommunicaGrades: PK-5Distance: 0.8 mi
- 2/10Wilbur H Lynch Literacy AcademyGrades: 6-8Distance: 0.8 mi
- 2/10Amsterdam High SchoolGrades: 9-12Distance: 1.4 mi
Schools provided by the listing agent
- High: Amsterdam
Source: Global MLS. This data may not be complete. We recommend contacting the local school district to confirm school assignments for this home.
- $112,3003 bd1 ba896 sqft21 Taft Pl, Amsterdam, NY 12010Off Market
- $121,2003 bd1 ba896 sqft23 Taft Pl, Amsterdam, NY 12010Off Market
- $123,2003 bd1 ba900 sqft19 Taft Pl, Amsterdam, NY 12010Off Market
- $110,7003 bd1 ba896 sqft25 Taft Pl, Amsterdam, NY 12010Off Market
- $195,6003 bd1 ba1.2k sqft17 Taft Pl, Amsterdam, NY 12010Off Market
- $121,3003 bd1 ba936 sqft27 Taft Pl, Amsterdam, NY 12010Off Market
- $177,7003 bd1 ba1k sqft53 Roosevelt Rd, Amsterdam, NY 12010Off Market
- $134,8002 bd1 ba936 sqft29 Taft Pl, Amsterdam, NY 12010Off Market
A local agent can set up tours, give advice and negotiate with sellers.
Similar homes
- $282,0006 bd2 ba2.6k sqft168-170 Brookside Avenue, Amsterdam, NY 12010Active
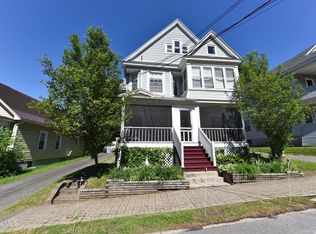 MLS ID #202619174, Christine A Gerber, Listing by: Howard Hanna Capital Inc. Global MLS
 - $265,0006 bd2 ba2.2k sqft22-24 Kreisel Terrace, Amsterdam, NY 12010Active
 MLS ID #202617105, Darwin Hernandez, Listing by: KW Platform. Global MLS
 - $399,9996 bd3 ba2.9k sqft24 Jay Street, Amsterdam, NY 12010Active
 MLS ID #202616037, Chad J Majewski, Listing by: Chad Majewski Real Estate. Global MLS
 - $495,0005 bd3 ba3.1k sqft1824 Hillside Avenue, Schenectady, NY 12309Active
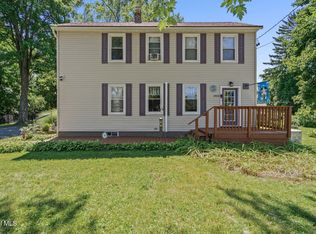 MLS ID #202623371, Victoria C Shave, Listing by: Miranda Real Estate Group Inc. Global MLS
 - $499,9995 bd3 ba2.7k sqft329 Severine Lane, Glen, NY 12072ActiveMLS ID #202620784, Mary Calabrese, Listing by: Inglenook Realty Inc. Global MLS
- $249,0006 bd2 ba1.6k sqft1-3 Taft Place, Amsterdam, NY 12010ActiveMLS ID #202614429, Anthony Lekutis, Listing by: Chad Majewski Real Estate. Global MLS
- $489,0007 bd4 ba3.6k sqft600 S William Street, Johnstown, NY 12095ActiveMLS ID #202618397, Terri G Easterly, Listing by: Coldwell Banker Prime Properties. Global MLS
- $280,0009 bd3 ba3.5k sqft3 5 7 First Avenue, Amsterdam, NY 12010ActiveMLS ID #202429769, Wayne Hartard, Listing by: eXp Realty. Global MLS
- $429,0005 bd5 ba3.2k sqft83 Oakland Avenue, Gloversville, NY 12078ActiveMLS ID #202623335, Paige Amsler, Listing by: Crystal Coleman Realty LLC. Global MLS
- $545,0007 bd4 ba2.1k sqft204 Devenpeck Road, Sprakers, NY 12166ActiveMLS ID #202620806, Joseph Frith, Listing by: Coldwell Banker Prime Properties. Global MLS
- $378,0005 bd3 ba3.4k sqft127 W Hill Ter, Painted Post, NY 14870For Sale
 MLS ID #R1703125, Nancy C. Dubendorfer, Listing by: Warren Real Estate-Corning. NYSAMLSs
 - $--6 bd3 ba2.4k sqft635 Crane St, Schenectady, NY 12303AuctionAuction.com 2
- $419,9005 bd2 ba2k sqft412 Bozenkill Road, Altamont, NY 12009ActiveMLS ID #202621224, Nicholas Khachadourian, Listing by: KW Platform. Global MLS
- $394,9005 bd3 ba2.4k sqft1117 Balltown Road, Niskayuna, NY 12309ActiveMLS ID #202620725, Heather A Perry, Listing by: Red Door Realty NY Inc. Global MLS
- $529,9998 bd6 ba2.4k sqft155 Church Ave, Ballston Spa, NY 12020For Sale By Owner
- $575,0006 bd3 ba2.4k sqft2241-2275 Duanesburg Road, Duanesburg, NY 12056ActiveMLS ID #202529611, Jonathan Minerick, Listing by: Homecoin.com. Global MLS
- $409,0006 bd3 ba3.3k sqft203 Columbia Rd, Sprakers, NY 12166For SaleMLS ID #11836932, Linda Russell, Listing by: VALLEY VIEW REALTY. NY State MLS
- $399,9705 bd2 ba2.4k sqft2896 W Lydius Street, Schenectady, NY 12303ActiveMLS ID #202622947, Paul A Friello, Listing by: Coldwell Banker Prime Properties. Global MLS
- $285,0005 bd2 ba2.2k sqft709 S Perry Street, Johnstown, NY 12095ActiveMLS ID #202619147, Bradley S Yerdon, Listing by: Howard Hanna Capital Inc. Global MLS
- $349,9005 bd2 ba1.8k sqft98 W Saint Stephens Lane, Glenville, NY 12302ActiveMLS ID #202622679, Michael J Field, Listing by: Field Realty. Global MLS
