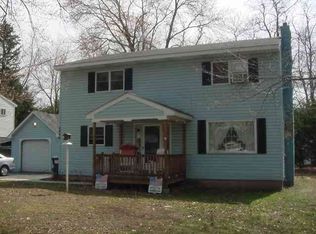
Welcome home to this spacious Colonial located in the highly sought-after Guilderland School District! Offering timeless charm and an exceptional layout, this home features beautiful hardwood floors throughout (also beneath the carpeting), creating endless potential for your personal touch. The bright kitchen is equipped with newer stainless steel appliances, while the updated bathroom adds modern appeal. Retreat to the oversized primary suite complete with a private sitting area--perfect for a home office, reading nook, or relaxing escape. Enjoy the comfort of ceiling fans throughout, along with peace of mind thanks to new windows with blinds, and new garage door and openers. Relax on the full covered front porch or take advantage of the unbeatable location, just minutes from shopping, restaurants, parks, schools, and major highways. A wonderful opportunity to own a well-maintained home in one of the Capital Region's most desirable communities!
Pending
Price cut: $25.1K (8/19)
$374,900
2896 W Lydius Street, Schenectady, NY 12303
5beds
2,404sqft
Single Family Residence, Residential
Built in 1947
0.29 Acres Lot
$366,900 Zestimate®
$156/sqft
$-- HOA
What's special
Private sitting areaFull covered front porchNew windows with blindsNewer stainless steel appliancesOversized primary suiteUpdated bathroomCeiling fans throughout
- 74 days
- 266
- 19
Zillow last checked:
Listing updated:
Listed by:
Coldwell Banker Prime Properties 518-370-2100,
Paul A Friello 518-424-3728
Source: Global MLS,MLS#: 202622947
Facts & features
Interior
Bedrooms & bathrooms
- Bedrooms: 5
- Bathrooms: 2
- Full bathrooms: 2
Primary bedroom
- Level: Second
Bedroom
- Level: First
Bedroom
- Description: Laundry room
- Level: First
Bedroom
- Level: Second
Bedroom
- Level: Second
Primary bathroom
- Level: Second
Full bathroom
- Level: First
Full bathroom
- Level: Second
Dining room
- Level: First
Family room
- Level: First
Kitchen
- Level: First
Heating
- Electric, Forced Air, Natural Gas
Cooling
- Other, Window Unit(s)
Appliances
- Included: Dishwasher, Range, Refrigerator, Washer/Dryer
- Laundry: Main Level
Features
- Crown Molding, Eat-in Kitchen
- Flooring: Carpet, Hardwood, Laminate
- Windows: Blinds, Curtain Rods, Drapes
- Basement: Full
- Number of fireplaces: 1
- Fireplace features: Wood Burning
Interior area
- Total structure area: 2,404
- Total interior livable area: 2,404 sqft
- Finished area above ground: 2,404
- Finished area below ground: 0
Video & virtual tour
Property
Parking
- Total spaces: 8
- Parking features: Off Street, Paved, Garage Door Opener, Driveway
- Garage spaces: 1
- Has uncovered spaces: Yes
Features
- Patio & porch: Covered, Front Porch
- Exterior features: Lighting
- Fencing: Privacy
Lot
- Size: 0.29 Acres
Details
- Additional structures: Shed(s)
- Parcel number: 013089 15.13213
- Special conditions: Standard
Construction
Type & style
- Home type: SingleFamily
- Architectural style: Colonial
- Property subtype: Single Family Residence, Residential
Materials
- Block, Vinyl Siding
- Roof: Shingle,Asphalt
Condition
- New construction: No
- Year built: 1947
Utilities & green energy
- Electric: 150 Amp Service
- Sewer: Public Sewer
- Water: Public
Community & HOA
HOA
- Has HOA: No
Location
- Region: Schenectady
Financial & listing details
- Price per square foot: $156/sqft
- Tax assessed value: $353,333
- Annual tax amount: $7,375
- Date on market: 7/30/2026
Estimated market value
$366,900
$349,000 - $385,000
$2,505/mo
Price history
| Date | Event | Price |
|---|---|---|
| 9/22/2026 | Pending sale | $374,900$156/sqft |
Source:  Global MLS #202622947 Report a problem Global MLS #202622947 Report a problem | ||
| 8/19/2026 | Price change | $374,900-6.3%$156/sqft |
Source: Global MLS #202622947 Report a problem | ||
| 7/30/2026 | Listed for sale | $399,970+122.2%$166/sqft |
Source: Global MLS #202622947 Report a problem | ||
| 7/14/2004 | Sold | $180,000$75/sqft |
Source: Public Record Report a problem | ||
Public tax history
| Year | Property taxes | Tax assessment |
|---|---|---|
| 2025 | -- | $265,000 |
| 2024 | -- | $265,000 |
| 2023 | -- | $265,000 |
| 2022 | -- | $265,000 |
| 2021 | -- | $265,000 |
| 2020 | -- | $265,000 |
| 2019 | -- | $265,000 +66.2% |
| 2018 | -- | $159,400 |
| 2017 | -- | $159,400 |
| 2016 | -- | $159,400 |
| 2015 | -- | $159,400 |
| 2014 | -- | $159,400 |
| 2013 | -- | $159,400 |
| 2012 | -- | $159,400 |
| 2011 | -- | $159,400 |
| 2010 | -- | $159,400 |
| 2009 | -- | $159,400 |
| 2008 | -- | $159,400 |
| 2007 | -- | $159,400 |
| 2006 | -- | $159,400 |
| 2005 | -- | $159,400 +29.9% |
| 2004 | -- | $122,700 |
| 2003 | -- | $122,700 |
| 2002 | -- | $122,700 |
| 2001 | -- | $122,700 |
| 2000 | -- | $122,700 |
Find assessor info on the county website
Monthly payment
Climate risks
Neighborhood: 12303
Nearby schools
Schools provided by the listing agent
- High: Guilderland
Source: Global MLS. This data may not be complete. We recommend contacting the local school district to confirm school assignments for this home.


Similar homes
- $449,9003 bd3 ba2.1k sqft1122 Dianne Court, Schenectady, NY 12303Active
 MLS ID #202624821, Phyllis Hall, Listing by: Howard Hanna Capital Inc. Global MLS
 - $375,0003 bd2 ba1.5k sqft503 Swaggertown Road, Glenville, NY 12302Active
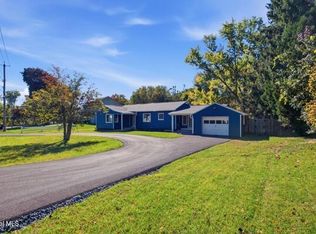 MLS ID #202627795, Marlon Mickle, Listing by: Scott Ronda Realty LLC. Global MLS
 - $434,9004 bd2 ba1.6k sqft129 Okara Drive, Schenectady, NY 12303Active
 MLS ID #202618533, Joseph Guice, Listing by: Howard Hanna Capital Inc. Global MLS
 - $325,0005 bd2 ba1.6k sqft1384 Lawn Avenue, Schenectady, NY 12306Active
 MLS ID #202624781, Mary Ann K Rossi, Listing by: TriStar Real Estate LLC. Global MLS
