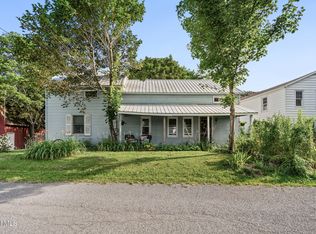
**Multiple Offers! Highest & Best due by Monday, 10/12 at 2PM!*** Spacious 4 bedroom, 2 bath ranch with additional home office privately situated on 3 beautiful acres in the Hilltowns! Offering plenty of room inside and out, this home features a primary suite with walk-in closet, large mudroom and an oversized lower-level family room with a cozy pellet stove and oversized windows allowing loads of natural light. The lower level also offers a playroom/bonus flex space, perfect for a game room, workout area, hobbies or whatever fits your needs. Step outside to enjoy the above-ground pool with newer multi-level Trex decking, oversized front porch overlooking the incredible landscaping, and a peaceful, private setting surrounded by nature. Car enthusiasts, hobbyists and anyone needing extra storage will love the impressive 24' x 36' 4-car garage with large storage loft, plus an additional storage shed. Major updates include a new boiler in 2024 and newer double-hung windows throughout the original portion of the home. With 4 bedrooms plus an office, multiple living and flex spaces, a pool, expansive outdoor entertaining areas, beautiful grounds and exceptional garage and storage space, this property offers the space and privacy you've been looking for while still being an easy commute to the Capital Region and just minutes from local hiking trails and beautiful Thatcher State Park!
Active
$399,900
1951 Berne-Altamont Road, Altamont, NY 12009
4beds
1,610sqft
Single Family Residence, Residential
Built in 1994
3.04 Acres Lot
$-- Zestimate®
$248/sqft
$-- HOA
What's special
Cozy pellet stoveAdditional home officeOversized lower-level family roomAdditional storage shedAbove-ground poolExpansive outdoor entertaining areasLarge mudroom
- 4 days
- 2,021
- 226
Zillow last checked:
Listing updated:
Listed by:
Venture Fox Realty Group LLC 518-290-1070,
Leanne Royer 518-265-2203
Source: Global MLS,MLS#: 202627634
Facts & features
Interior
Bedrooms & bathrooms
- Bedrooms: 4
- Bathrooms: 2
- Full bathrooms: 2
Primary bedroom
- Level: First
Bedroom
- Level: First
Bedroom
- Level: First
Bedroom
- Level: First
Full bathroom
- Level: First
Dining room
- Level: First
Family room
- Level: Basement
Game room
- Level: Basement
Kitchen
- Level: First
Living room
- Level: First
Mud room
- Level: First
Office
- Level: Basement
Heating
- Baseboard, Oil, Pellet Stove
Cooling
- None
Appliances
- Included: Dishwasher, Microwave, Oven, Refrigerator
- Laundry: In Basement
Features
- High Speed Internet, Vaulted Ceiling(s), Walk-In Closet(s), Ceramic Tile Bath, Kitchen Island
- Flooring: Tile, Carpet, Hardwood
- Basement: Bilco Doors,Finished,Full
- Number of fireplaces: 1
- Fireplace features: Basement, Family Room, Pellet Stove
Interior area
- Total structure area: 1,610
- Total interior livable area: 1,610 sqft
- Finished area above ground: 1,610
- Finished area below ground: 891
Video & virtual tour
Property
Parking
- Total spaces: 20
- Parking features: Detached, Driveway, Garage Door Opener
- Garage spaces: 4
- Has uncovered spaces: Yes
Features
- Patio & porch: Composite Deck, Covered, Deck, Front Porch, Patio, Porch
- Exterior features: Lighting
- Pool features: Above Ground
Lot
- Size: 3.04 Acres
- Features: Level, Private, Cleared, Landscaped
Details
- Additional structures: Shed(s), Garage(s)
- Parcel number: 57236.12
- Special conditions: Standard
Construction
Type & style
- Home type: SingleFamily
- Architectural style: Ranch
- Property subtype: Single Family Residence, Residential
Materials
- Vinyl Siding
- Roof: Asphalt
Condition
- New construction: No
- Year built: 1994
Utilities & green energy
- Sewer: Septic Tank
Community & HOA
HOA
- Has HOA: No
Location
- Region: Altamont
Financial & listing details
- Price per square foot: $248/sqft
- Annual tax amount: $5,788
- Date on market: 10/6/2026
Estimated market value
Not available
Estimated sales range
Not available
Not available
Price history
| Date | Event | Price |
|---|---|---|
| 10/6/2026 | Listed for sale | $399,900$248/sqft |
Source:  Global MLS #202627634 Report a problem Global MLS #202627634 Report a problem | ||
Public tax history
Tax history is unavailable.
Monthly payment
Climate risks
Neighborhood: 12009
- $278,8003 bd1 ba1.1k sqft1961 Berne Altamont Rd, Altamont, NY 12009Off Market
- $340,0003 bd2 ba2.1k sqft1927 Berne Altamont Rd, Altamont, NY 12009Sold
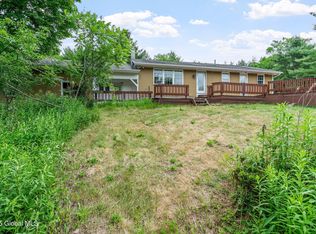
- $257,7002 bd1 ba1k sqft1960 Berne Altamont Rd, Altamont, NY 12009Off Market
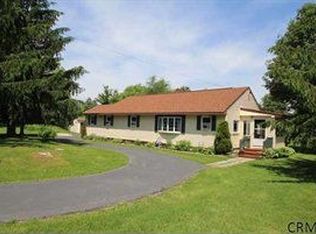
- $413,0003 bd2 ba2.1k sqft1978 Berne Altamont Rd, Altamont, NY 12009Off Market
Similar homes
- $399,9005 bd2 ba2k sqft412 Bozenkill Road, Altamont, NY 12009Active
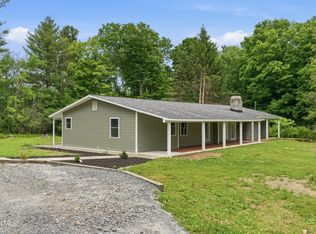 MLS ID #202621224, Nicholas Khachadourian, Listing by: KW Platform. Global MLS
 - $315,0004 bd2 ba1.5k sqft488 Van Patten Road, Duanesburg, NY 12056Active
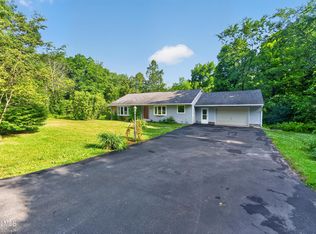 MLS ID #202620971, Brian C Evans, Listing by: Marcia Murray & Associates Realty LLC. Global MLS
 - $437,7774 bd2 ba2k sqft315 Consaul Road, Colonie, NY 12205Active
 MLS ID #202626218, Scott P Varley, Listing by: KW Platform. Global MLS
 - $399,0003 bd1 ba1.4k sqft45 Main Street, East Berne, NY 12059Active
 MLS ID #202623604, Tracy Mance, Listing by: 518 Realty.Com Inc. Global MLS
