New Price - Even More Value. Schedule your showing today. Discover an exceptional Upstate New York country estate at 204 Devenpeck Rd, Sprakers, NY, located in the highly sought-after Canajoharie Central School District. This impressive 4,300+ sq. ft. ranch offers 7 bedrooms and 4 full bathrooms, making it ideal for multi-generational living, extended family, hobby farming, equestrian enthusiasts, agricultural use, or a private country retreat.
Set on 14 acres of level, usable land, this remarkable property offers open pasture, scenic countryside views, and endless possibilities. Whether you're searching for a horse property, hobby farm, gentleman's farm, mini farm, or recreational retreat, this property is ready to bring your vision to life.
The property features three oversized equipment storage buildings with exceptional space for tractors, RVs, boats, farm equipment, workshops, contractor storage, or classic car collections. A separate horse barn with a run-in shed provides an excellent setup for horses, ponies, livestock, or other agricultural pursuits.
Inside, the spacious ranch layout offers expansive living areas, abundant natural light, and flexible spaces for large families, entertaining, home offices, guest suites, or potential income opportunities.
Located in the heart of the Mohawk Valley, you'll enjoy easy access to Canajoharie Gorge, the Arkell Museum, the Erie Canalway Trail, the Mohawk River, Howe Caverns, Royal Mountain Ski Area, Great Sacandaga Lake, and the National Baseball Hall of Fame in Cooperstown. Outdoor recreation includes hiking, horseback riding, skiing, boating, fishing, snowmobiling, wineries, farmers markets, and scenic country drives.
Conveniently located just 15 minutes to the New York State Thruway (I-90), approximately 35 minutes to Schenectady, 50 minutes to Albany International Airport, about 1 hour to Saratoga Springs, and under an hour to Amsterdam.
Active
Price cut: $45.1K (8/27)
$499,900
204 Devenpeck Road, Sprakers, NY 12166
7beds
2,160sqft
Single Family Residence, Residential
Built in 1986
14.4 Acres Lot
$486,500 Zestimate®
$231/sqft
$-- HOA
What's special
Abundant natural lightScenic countryside viewsSpacious ranch layoutOpen pasture
- 93 days
- 458
- 38
Zillow last checked:
Listing updated:
Listed by:
Coldwell Banker Prime Properties 518-383-0030,
Joseph Frith 518-852-9496,
Christine Frith 518-928-9923,
Coldwell Banker Prime Properties
Source: Global MLS,MLS#: 202620806
Facts & features
Interior
Bedrooms & bathrooms
- Bedrooms: 7
- Bathrooms: 4
- Full bathrooms: 4
Primary bedroom
- Level: First
- Area: 187.55
- Dimensions: 15.50 x 12.10
Bedroom
- Level: First
- Area: 152.52
- Dimensions: 12.40 x 12.30
Bedroom
- Level: First
- Area: 140.4
- Dimensions: 12.00 x 11.70
Bedroom
- Level: First
- Area: 162.4
- Dimensions: 14.00 x 11.60
Bedroom
- Level: First
- Area: 126.48
- Dimensions: 12.40 x 10.20
Bedroom
- Level: Basement
- Area: 141.36
- Dimensions: 12.40 x 11.40
Bedroom
- Level: Basement
- Area: 106.22
- Dimensions: 11.30 x 9.40
Primary bathroom
- Level: First
- Area: 95.76
- Dimensions: 12.60 x 7.60
Full bathroom
- Level: First
- Area: 40.95
- Dimensions: 9.10 x 4.50
Full bathroom
- Level: Basement
- Area: 82.49
- Dimensions: 11.30 x 7.30
Full bathroom
- Description: In Laundry Room
- Level: Basement
- Area: 23.6
- Dimensions: 5.90 x 4.00
Dining room
- Level: First
- Area: 125
- Dimensions: 12.50 x 10.00
Dining room
- Level: Basement
- Area: 178.69
- Dimensions: 16.70 x 10.70
Family room
- Description: With Fireplace
- Level: First
- Area: 199.39
- Dimensions: 15.70 x 12.70
Kitchen
- Level: First
- Area: 301.84
- Dimensions: 19.60 x 15.40
Kitchen
- Level: Basement
- Area: 283.8
- Dimensions: 17.20 x 16.50
Laundry
- Level: First
- Area: 56.92
- Dimensions: 9.30 x 6.12
Laundry
- Level: Basement
- Area: 170.94
- Dimensions: 15.40 x 11.10
Living room
- Level: First
- Area: 196.8
- Dimensions: 16.00 x 12.30
Living room
- Level: Basement
- Area: 560.28
- Dimensions: 27.60 x 20.30
Heating
- Forced Air, Oil, Radiant Floor, Wood
Cooling
- AC Pump
Appliances
- Included: Dishwasher, Double Oven, Microwave, Refrigerator, Washer/Dryer
- Laundry: In Basement, Laundry Room, Main Level
Features
- Grinder Pump, High Speed Internet, Ceiling Fan(s), Cathedral Ceiling(s), Ceramic Tile Bath, Kitchen Island
- Flooring: Carpet, Ceramic Tile, Laminate, Linoleum
- Basement: Exterior Entry,Finished,Full,Heated,Interior Entry,Walk-Out Access
- Has fireplace: Yes
- Fireplace features: Family Room, Wood Burning
Interior area
- Total structure area: 2,160
- Total interior livable area: 2,160 sqft
- Finished area above ground: 2,160
- Finished area below ground: 2,160
Video & virtual tour
Property
Parking
- Total spaces: 3
- Parking features: Detached, Driveway
- Garage spaces: 3
- Has uncovered spaces: Yes
Accessibility
- Accessibility features: Accessible Doors, Accessible Full Bath, Accessible Hallway(s)
Features
- Patio & porch: Pressure Treated Deck, Covered, Deck
- Has view: Yes
- View description: Pasture, Trees/Woods
Lot
- Size: 14.4 Acres
- Features: Meadow, Private, Views, Cleared
Details
- Additional structures: Second Garage, Shed(s), Storage, Workshop, Barn(s), Garage(s)
- Parcel number: 273600 124.134.2
- Zoning description: Single Residence
- Special conditions: Standard
- Other equipment: Grinder Pump
Construction
Type & style
- Home type: SingleFamily
- Architectural style: Ranch
- Property subtype: Single Family Residence, Residential
Materials
- Vinyl Siding
- Roof: Metal
Condition
- Updated/Remodeled
- New construction: No
- Year built: 1986
Utilities & green energy
- Sewer: Septic Tank
- Utilities for property: Cable Connected
Community & HOA
Community
- Security: Smoke Detector(s), Carbon Monoxide Detector(s)
HOA
- Has HOA: No
Location
- Region: Sprakers
Financial & listing details
- Price per square foot: $231/sqft
- Tax assessed value: $197,759
- Annual tax amount: $5,610
- Date on market: 7/1/2026
Estimated market value
$486,500
$462,000 - $511,000
Not available
Price history
| Date | Event | Price |
|---|---|---|
| 8/27/2026 | Price change | $499,900-8.3%$231/sqft |
Source:  Global MLS #202620806 Report a problem Global MLS #202620806 Report a problem | ||
| 7/14/2026 | Price change | $545,000-6.8%$252/sqft |
Source: NY State MLS #11852550 Report a problem | ||
| 7/1/2026 | Listed for sale | $585,000$271/sqft |
Source: Global MLS #202620806 Report a problem | ||
Public tax history
| Year | Property taxes | Tax assessment |
|---|---|---|
| 2025 | -- | $114,700 |
| 2024 | -- | $114,700 |
| 2023 | -- | $114,700 |
| 2022 | -- | $114,700 |
| 2021 | -- | $114,700 |
| 2020 | -- | $114,700 |
| 2019 | -- | $114,700 |
| 2018 | -- | $114,700 |
| 2017 | $3,478 | $114,700 |
| 2016 | -- | $114,700 |
| 2015 | -- | $114,700 |
| 2014 | -- | $114,700 |
| 2013 | -- | $114,700 |
| 2012 | -- | $114,700 +8.5% |
| 2011 | -- | $105,700 |
| 2010 | -- | $105,700 +3.1% |
| 2009 | -- | $102,500 |
| 2008 | -- | $102,500 +9.3% |
| 2007 | -- | $93,800 |
| 2006 | -- | $93,800 +7% |
| 2005 | -- | $87,700 +48.8% |
| 2004 | -- | $58,920 +5% |
| 2003 | -- | $56,116 |
| 2002 | -- | $56,116 +37.9% |
| 2001 | -- | $40,680 |
| 2000 | -- | $40,680 |
Find assessor info on the county website
Monthly payment
Climate risks
Neighborhood: 12166
Similar homes
- $525,0004 bd2 ba2.2k sqft170 Sullivan Road, Esperance, NY 12066Active
 MLS ID #202618569, Patrick R Bergeron, Listing by: Four Seasons Sothebys International Realty. Global MLS
 - $550,0004 bd4 ba2.2k sqft341 Schoonmaker Road, Delanson, NY 12053Active
 MLS ID #202626671, Caitlin C Montalvo, Listing by: Howard Hanna Capital Inc. Global MLS
 - $549,9004 bd4 ba1.8k sqft3550 State Route 145, Schoharie, NY 12043Active
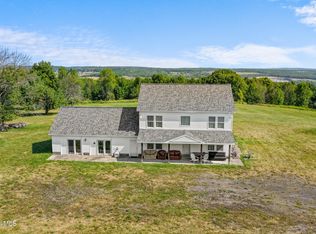 MLS ID #202622878, Rebecca E Butler, Listing by: Charlotteville Realty LLC. Global MLS
 - $549,9004 bd4 ba1.8k sqft3550 State Route 145, Cobleskill, NY 12043For Sale
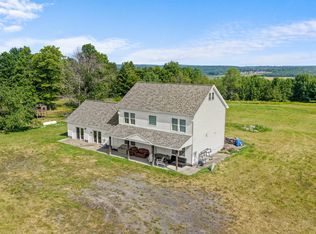 MLS ID #11910695, Rebecca Butler, Listing by: CHARLOTTEVILLE REALTY. NY State MLS
 - $429,0006 bd3 ba2.5k sqft535 Rossman Valley Rd, Richmondville, NY 12149For Sale
 MLS ID #R1688219, Jessica Mileto, Listing by: Keller Williams Upstate NY Properties. NYSAMLSs
 - $569,0005 bd3 ba2.7k sqft54 Lancaster St, Cherry Valley, NY 13320For SaleMLS ID #R1694701, Linda Flynn, Listing by: Keller Williams Upstate NY Properties. NYSAMLSs
- $499,0004 bd4 ba2.6k sqft147 Main St, Cherry Valley, NY 13320For SaleMLS ID #R1673379, Linda Flynn, Listing by: Keller Williams Upstate NY Properties. NYSAMLSs
- $399,0004 bd3 ba2.1k sqft179 Kringsbush Rd, Saint Johnsville, NY 13452For SaleMLS ID #S1709067, Jennifer Conklin, Listing by: Empire Homes & Commercial LLC. NYSAMLSs
