Recent Price Improvement ! Sellers willing to consider a long-term lease option or a Rent-to-Own option. This spacious home offers 5 bedrooms plus a versatile sixth bonus room, providing plenty of space for a growing family, home office, playroom, guest suite, or hobby area.
The heart of the home is the beautifully updated kitchen featuring new appliances, elegant marble countertops, and abundant workspace for meal preparation and entertaining. Throughout the home, you'll find beautiful hardwood floors, while the bedrooms feature new carpeting for added comfort. The inviting living room is highlighted by an impressive brick fireplace that serves as a stunning focal point and creates a warm, welcoming atmosphere.
Recent improvements provide peace of mind and exceptional value, including a new architectural shingle roof, new vinyl siding, a two-year-old furnace, and an on-demand hot water system. The newly constructed three-season room adds valuable living space and is the perfect place to relax with your morning coffee or unwind at the end of the day.
Outdoor living is equally impressive with a welcoming wrap-around Trex front porch, a new pressure-treated deck, and a large fenced yard offering plenty of room for pets, gardening, recreation, and outdoor gatherings.
Conveniently located in the City of Johnstown and close to schools, shopping, restaurants, and major conveniences, this move-in-ready home combines space, character, and extensive updates. With 5 bedrooms, a sixth bonus room, an impressive brick fireplace, and a long list of recent improvements, this is a rare opportunity to own a spacious home that's ready for its next chapter.
Active
Price cut: $14K (7/6)
$355,000
105 Burton Street, Johnstown, NY 12095
5beds
2,900sqft
Single Family Residence, Residential
Built in 1875
10,018 Square Feet Lot
$346,600 Zestimate®
$122/sqft
$-- HOA
What's special
New pressure-treated deckBeautifully updated kitchenNew vinyl sidingNew appliancesNew architectural shingle roofElegant marble countertopsBeautiful hardwood floors
- 100 days
- 157
- 17
Zillow last checked:
Listing updated:
Listed by:
Coldwell Banker Prime Properties 518-762-9885,
Donald T Toscano 518-332-2959
Source: Global MLS,MLS#: 202618561
Facts & features
Interior
Bedrooms & bathrooms
- Bedrooms: 5
- Bathrooms: 2
- Full bathrooms: 1
- 1/2 bathrooms: 1
Primary bedroom
- Level: Second
Bedroom
- Level: Second
Bedroom
- Level: Second
Bedroom
- Level: Second
Bedroom
- Level: Third
Half bathroom
- Level: First
Full bathroom
- Level: Second
Other
- Level: Second
Dining room
- Level: First
Foyer
- Level: First
Kitchen
- Level: First
Laundry
- Level: Second
Living room
- Level: First
Other
- Level: Third
Heating
- Fireplace Insert, Forced Air, Natural Gas, Wood
Cooling
- None
Appliances
- Included: Dishwasher, Electric Oven, Microwave, Refrigerator
- Laundry: Laundry Closet, Upper Level
Features
- High Speed Internet, Ceiling Fan(s), Eat-in Kitchen
- Flooring: Wood, Carpet
- Doors: ENERGY STAR Qualified Doors, Sliding Doors
- Windows: Insulated Windows
- Basement: Full,Unfinished
- Number of fireplaces: 1
- Fireplace features: Dining Room
Interior area
- Total structure area: 2,900
- Total interior livable area: 2,900 sqft
- Finished area above ground: 2,900
- Finished area below ground: 0
Video & virtual tour
Property
Parking
- Total spaces: 3
- Parking features: Off Street, Detached
- Garage spaces: 1
Features
- Patio & porch: Wrap Around, Deck, Front Porch
- Exterior features: None
- Fencing: Wood,Back Yard,Fenced
Lot
- Size: 10,018 Square Feet
- Features: Level
Details
- Additional structures: Garage(s)
- Parcel number: 170800 162.19618
- Special conditions: Standard
Construction
Type & style
- Home type: SingleFamily
- Architectural style: Traditional
- Property subtype: Single Family Residence, Residential
Materials
- Vinyl Siding
- Foundation: Stone
- Roof: Asphalt
Condition
- Updated/Remodeled
- New construction: No
- Year built: 1875
Utilities & green energy
- Electric: 100 Amp Service
- Sewer: Public Sewer
- Water: Public
- Utilities for property: Cable Available
Community & HOA
Community
- Security: Smoke Detector(s), Carbon Monoxide Detector(s)
HOA
- Has HOA: No
Location
- Region: Johnstown
Financial & listing details
- Price per square foot: $122/sqft
- Tax assessed value: $120,968
- Annual tax amount: $3,452
- Date on market: 6/2/2026
Estimated market value
$346,600
$329,000 - $364,000
$2,572/mo
Price history
| Date | Event | Price |
|---|---|---|
| 7/6/2026 | Price change | $355,000-3.8%$122/sqft |
Source:  Global MLS #202618561 Report a problem Global MLS #202618561 Report a problem | ||
| 6/2/2026 | Listed for sale | $369,000$127/sqft |
Source: Global MLS #202618561 Report a problem | ||
| 3/28/2026 | Listing removed | $369,000$127/sqft |
Source: Global MLS #202526768 Report a problem | ||
| 1/17/2026 | Price change | $369,000-2.6%$127/sqft |
Source: Global MLS #202526768 Report a problem | ||
| 12/6/2025 | Price change | $379,000-4.1%$131/sqft |
Source: Global MLS #202526768 Report a problem | ||
| 9/29/2025 | Listed for sale | $395,000+393.8%$136/sqft |
Source: Global MLS #202526768 Report a problem | ||
| 11/7/2023 | Sold | $80,000+0.1%$28/sqft |
Source: Global MLS #202324529 Report a problem | ||
| 9/20/2023 | Pending sale | $79,900$28/sqft |
Source: Global MLS #202324529 Report a problem | ||
| 9/11/2023 | Listed for sale | $79,900+190.5%$28/sqft |
Source: Global MLS #202324529 Report a problem | ||
| 8/25/2016 | Sold | $27,500-11.3%$9/sqft |
Source: Global MLS #201614130 Report a problem | ||
| 7/28/2016 | Pending sale | $31,000$11/sqft |
Source: Century 21 - Purtell Realty #201614130 Report a problem | ||
| 7/8/2016 | Listed for sale | $31,000-61.5%$11/sqft |
Source: Century 21 - Purtell Realty #201614130 Report a problem | ||
| 5/17/2016 | Listing removed | -- |
Source: Auction.com Report a problem | ||
| 4/18/2016 | Listed for sale | -- |
Source: Auction.com Report a problem | ||
| 9/3/2004 | Sold | $80,500$28/sqft |
Source: Public Record Report a problem | ||
Public tax history
| Year | Property taxes | Tax assessment |
|---|---|---|
| 2025 | -- | $75,000 |
| 2024 | -- | $75,000 |
| 2023 | -- | $75,000 |
| 2022 | -- | $75,000 |
| 2021 | -- | $75,000 |
| 2020 | -- | $75,000 |
| 2019 | -- | $75,000 |
| 2018 | -- | $75,000 |
| 2017 | $2,132 | $75,000 |
| 2016 | -- | $75,000 |
| 2015 | -- | $75,000 +80.3% |
| 2014 | -- | $41,600 |
| 2013 | -- | $41,600 |
| 2012 | -- | $41,600 |
| 2011 | -- | $41,600 |
| 2010 | -- | $41,600 |
| 2009 | -- | $41,600 |
| 2008 | -- | $41,600 |
| 2007 | -- | $41,600 |
| 2006 | -- | $41,600 |
| 2005 | -- | $41,600 |
| 2004 | -- | $41,600 |
| 2003 | -- | $41,600 |
| 2002 | -- | $41,600 |
| 2001 | -- | $41,600 |
| 2000 | -- | $41,600 |
Find assessor info on the county website
Monthly payment
Climate risks
Neighborhood: 12095

Similar homes
- $385,0004 bd2 ba3.9k sqft8 Union Place, Johnstown, NY 12095Active
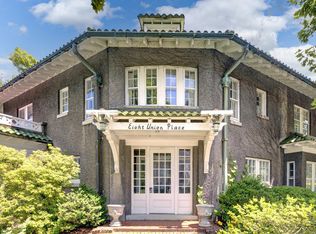 MLS ID #202620785, Chad J Majewski, Listing by: Chad Majewski Real Estate. Global MLS
 - $360,0003 bd3 ba2.5k sqft19 W Montgomery Street, Johnstown, NY 12095Active
 MLS ID #202618654, Junell Pasquarelli, Listing by: Junell Realty LLC. Global MLS
 - $364,9003 bd3 ba1.6k sqft27 Pine Avenue, Johnstown, NY 12095Active
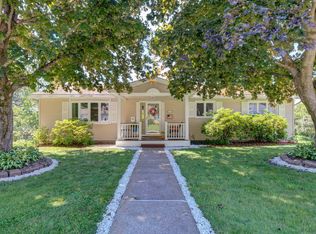 MLS ID #202623453, Bradley S Yerdon, Listing by: Howard Hanna Capital Inc. Global MLS
 - $349,5003 bd3 ba2.2k sqft12 Pine Avenue, Johnstown, NY 12095Active
 MLS ID #202616653, Katie-Anne Isabella, Listing by: Own It Realty LLC. Global MLS
 - $315,0004 bd3 ba3k sqft10 Eastland Avenue, Call Listing Agent, NY 12078For Sale
 MLS ID #1046427, Wayne A. Hartard, Listing by: EXP Realty. OneKey® MLS as distributed by MLS GRID
