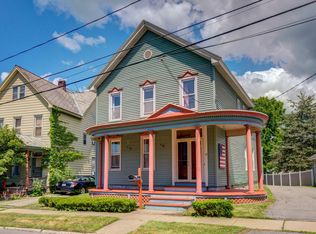
Built in 1860 and recognized as one of Johnstown's most iconic and admired residences, this magnificent 4-bedroom home offers an impressive 3,945 square feet of beautifully preserved living space, blending historic craftsmanship, and modern comfort. Designed for gracious living and unforgettable entertaining, the home showcases exquisite leaded glass windows, three inviting fireplaces, custom built-ins, and gleaming hardwood floors that flow throughout. The beautifully renovated eat-in kitchen offers the perfect balance of character and functionality, while the formal dining room, complete with a cozy fireplace, is ideal for hosting memorable gatherings. A sun-drenched sunroom fills the home with natural light, and the elegant living room features a stunning marble fireplace, creating a warm and sophisticated atmosphere. A convenient half bath completes the first floor. Upstairs, you'll discover four generously sized bedrooms, a full bath, and a second charming sunroom that provides the perfect retreat for reading, relaxing, or a home office. The spacious primary suite features a walk-in closet, while both front and rear staircases add to the home's classic design and everyday convenience. Abundant storage and built-in cabinetry can be found throughout, reflecting the thoughtful craftsmanship of a bygone era. Outside, the private deep city lot offers a fenced backyard, a distinctive terracotta tile roof, storage shed, and an impressive two-car detached garage with a full second floor ready to become an apartment, artist's studio, workshop, guest suite, or additional storage space. Rich in history, overflowing with architectural character, and meticulously maintained, this extraordinary Johnstown landmark presents a once-in-a-generation opportunity to own a truly remarkable home.
Active
$385,000
8 Union Place, Johnstown, NY 12095
4beds
3,945sqft
Single Family Residence, Residential
Built in 1915
0.33 Acres Lot
$370,000 Zestimate®
$98/sqft
$-- HOA
What's special
Modern comfortThree inviting fireplacesBeautifully renovated eat-in kitchenStorage shedCustom built-insHistoric craftsmanshipDistinctive terracotta tile roof
- 106 days
- 566
- 57
Zillow last checked:
Listing updated:
Listed by:
Chad Majewski Real Estate 518-774-0437,
Chad J Majewski 518-774-0437
Source: Global MLS,MLS#: 202620785
Facts & features
Interior
Bedrooms & bathrooms
- Bedrooms: 4
- Bathrooms: 2
- Full bathrooms: 1
- 1/2 bathrooms: 1
Primary bedroom
- Level: Second
Bedroom
- Level: Second
Bedroom
- Level: Second
Bedroom
- Level: Second
Full bathroom
- Level: Second
Dining room
- Level: First
Kitchen
- Level: First
Laundry
- Level: Basement
Living room
- Level: First
Sun room
- Level: First
Sun room
- Level: First
Utility room
- Level: Basement
Heating
- Hot Water, Natural Gas, Steam
Cooling
- None
Appliances
- Included: Dishwasher, Microwave, Oven, Refrigerator, Washer/Dryer
- Laundry: In Basement
Features
- Built-in Features, Ceramic Tile Bath
- Flooring: Wood, Carpet, Ceramic Tile
- Basement: Full
- Number of fireplaces: 3
- Fireplace features: Basement, Dining Room, Family Room
Interior area
- Total structure area: 3,945
- Total interior livable area: 3,945 sqft
- Finished area above ground: 3,945
- Finished area below ground: 0
Video & virtual tour
Property
Parking
- Total spaces: 4
- Parking features: Paved, Detached, Driveway
- Garage spaces: 2
- Has uncovered spaces: Yes
Features
- Patio & porch: Side Porch, Patio
- Exterior features: Garden
- Fencing: Back Yard
Lot
- Size: 0.33 Acres
- Features: Private, Corner Lot, Landscaped
Details
- Additional structures: Garage(s)
- Parcel number: 170800 174.8815
- Special conditions: Standard
Construction
Type & style
- Home type: SingleFamily
- Architectural style: Old Style
- Property subtype: Single Family Residence, Residential
Materials
- Stucco
- Roof: Other
Condition
- Updated/Remodeled
- New construction: No
- Year built: 1915
Utilities & green energy
- Electric: Circuit Breakers
- Sewer: Public Sewer
- Water: Public
Community & HOA
Community
- Security: Security Lights, Smoke Detector(s), Carbon Monoxide Detector(s)
HOA
- Has HOA: No
Location
- Region: Johnstown
Financial & listing details
- Price per square foot: $98/sqft
- Tax assessed value: $298,387
- Annual tax amount: $6,956
- Date on market: 6/30/2026
Estimated market value
$370,000
$352,000 - $389,000
$2,667/mo
Price history
| Date | Event | Price |
|---|---|---|
| 6/30/2026 | Listed for sale | $385,000+20.3%$98/sqft |
Source:  Global MLS #202620785 Report a problem Global MLS #202620785 Report a problem | ||
| 12/30/2024 | Sold | $320,000+10.7%$81/sqft |
Source: Global MLS #202427730 Report a problem | ||
| 11/8/2024 | Pending sale | $289,000$73/sqft |
Source: Global MLS #202427730 Report a problem | ||
| 10/18/2024 | Listed for sale | $289,000+146%$73/sqft |
Source: Global MLS #202427730 Report a problem | ||
| 8/26/1988 | Sold | $117,500$30/sqft |
Source: Agent Provided Report a problem | ||
Public tax history
| Year | Property taxes | Tax assessment |
|---|---|---|
| 2025 | -- | $185,000 |
| 2024 | -- | $185,000 |
| 2023 | -- | $185,000 |
| 2022 | -- | $185,000 |
| 2021 | -- | $185,000 |
| 2020 | -- | $185,000 |
| 2019 | -- | $185,000 |
| 2018 | -- | $185,000 |
| 2017 | $5,907 | $185,000 |
| 2016 | -- | $185,000 |
| 2015 | -- | $185,000 +145% |
| 2014 | -- | $75,500 |
| 2013 | -- | $75,500 |
| 2012 | -- | $75,500 |
| 2011 | -- | $75,500 |
| 2010 | -- | $75,500 |
| 2009 | -- | $75,500 |
| 2008 | -- | $75,500 |
| 2007 | -- | $75,500 |
| 2006 | -- | $75,500 |
| 2005 | -- | $75,500 |
| 2004 | -- | $75,500 |
| 2003 | -- | $75,500 |
| 2002 | -- | $75,500 |
| 2001 | -- | $75,500 |
| 2000 | -- | $75,500 |
Find assessor info on the county website
Monthly payment
Climate risks
Neighborhood: 12095
Similar homes
- $360,0003 bd3 ba2.5k sqft19 W Montgomery Street, Johnstown, NY 12095Active
 MLS ID #202618654, Junell Pasquarelli, Listing by: Junell Realty LLC. Global MLS
 - $264,9003 bd3 ba2.3k sqft3 Tomohawk Place, Johnstown, NY 12095Active
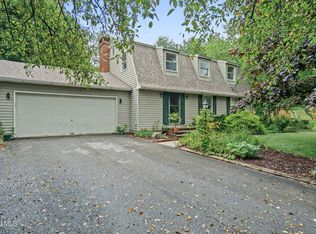 MLS ID #202623291, Kevin Clancy, Listing by: Clancy Real Estate. Global MLS
 - $489,0007 bd4 ba3.6k sqft600 S William Street, Johnstown, NY 12095Active
 MLS ID #202618397, Terri G Easterly, Listing by: Coldwell Banker Prime Properties. Global MLS
 - $355,0005 bd2 ba2.9k sqft105 Burton Street, Johnstown, NY 12095Active
 MLS ID #202618561, Donald T Toscano, Listing by: Coldwell Banker Prime Properties. Global MLS
 - $315,0004 bd3 ba3k sqft10 Eastland Avenue, Call Listing Agent, NY 12078For Sale
 MLS ID #1046427, Wayne A. Hartard, Listing by: EXP Realty. OneKey® MLS as distributed by MLS GRID
 - $399,0004 bd3 ba2.1k sqft179 Kringsbush Rd, Saint Johnsville, NY 13452For Sale
 MLS ID #S1709067, Jennifer Conklin, Listing by: Empire Homes & Commercial LLC. NYSAMLSs
