OPEN HOUSE SUN 8/30 fm 11am-1pm.
GALWAY SD - HAGAMAN MAILING | SARATOGA COUNTY
Landmark 11.75-acre former equine property offering a unique blend of history, space, and potential. The circa 1875 farmhouse was remodeled in the 1980s and offers a flexible floor plan with room for 4-6 bedrooms and 2 full baths. A very large family room with fireplace provides a wonderful gathering space. The property also features a completely rehabilitated barn in excellent condition, currently accommodating 3 vehicles with abundant overhead storage, plus a detached 2-car garage. A special property with tremendous possibilities for those seeking acreage, outbuildings, and character!
Active
$469,000
1022 W Galway Road, Hagaman, NY 12086
4beds
2,395sqft
Single Family Residence, Residential
Built in 1875
11.75 Acres Lot
$452,000 Zestimate®
$196/sqft
$-- HOA
What's special
- 3 days
- 616
- 43
Zillow last checked:
Listing updated:
Listed by:
Inglenook Realty Inc 518-882-6236,
Kathleen M Gordon 518-365-5137,
Robert Gordon 518-852-4408,
Inglenook Realty Inc
Source: Global MLS,MLS#: 202624942
Facts & features
Interior
Bedrooms & bathrooms
- Bedrooms: 4
- Bathrooms: 2
- Full bathrooms: 2
Bedroom
- Level: First
Bedroom
- Level: First
Bedroom
- Level: Second
Bedroom
- Level: Second
Full bathroom
- Level: First
Full bathroom
- Level: Second
Dining room
- Level: First
Kitchen
- Level: First
Living room
- Level: First
Other
- Level: First
Other
- Level: Second
Other
- Level: Second
Heating
- Baseboard, Oil
Cooling
- None
Appliances
- Included: Dishwasher, Electric Oven, Refrigerator
- Laundry: Main Level
Features
- High Speed Internet, Ceramic Tile Bath, Eat-in Kitchen
- Flooring: Tile, Vinyl, Wood, Carpet
- Basement: Unfinished
- Number of fireplaces: 2
- Fireplace features: Bedroom, Family Room
Interior area
- Total structure area: 2,395
- Total interior livable area: 2,395 sqft
- Finished area above ground: 2,395
- Finished area below ground: 0
Video & virtual tour
Property
Parking
- Total spaces: 5
- Parking features: Paved, Detached, Driveway, Garage Door Opener
- Garage spaces: 5
- Has uncovered spaces: Yes
Features
- Patio & porch: Side Porch
- Has view: Yes
- View description: Meadow
Lot
- Size: 11.75 Acres
- Features: Meadow, Road Frontage, Corner Lot
Details
- Additional structures: Shed(s), Barn(s), Garage(s)
- Parcel number: 413289 210.111
- Special conditions: Estate
Construction
Type & style
- Home type: SingleFamily
- Architectural style: Farmhouse
- Property subtype: Single Family Residence, Residential
Materials
- Wood Siding
- Foundation: Stone
- Roof: Shingle,Asphalt
Condition
- Fixer
- New construction: No
- Year built: 1875
Utilities & green energy
- Electric: 150 Amp Service
- Sewer: Septic Tank
- Utilities for property: Cable Connected
Community & HOA
Community
- Security: Carbon Monoxide Detector(s)
HOA
- Has HOA: No
Location
- Region: Hagaman
Financial & listing details
- Price per square foot: $196/sqft
- Tax assessed value: $443,862
- Annual tax amount: $5,396
- Date on market: 8/27/2026
Estimated market value
$452,000
$362,000 - $542,000
$2,973/mo
Price history
| Date | Event | Price |
|---|---|---|
| 8/27/2026 | Listed for sale | $469,000$196/sqft |
Source:  Global MLS #202624942 Report a problem Global MLS #202624942 Report a problem | ||
Public tax history
| Year | Property taxes | Tax assessment |
|---|---|---|
| 2025 | -- | $321,800 |
| 2024 | -- | $321,800 |
| 2023 | -- | $321,800 |
| 2022 | -- | $321,800 |
| 2021 | -- | $321,800 |
| 2020 | -- | $321,800 |
| 2019 | -- | $321,800 +99.6% |
| 2018 | -- | $161,200 |
| 2017 | $1,757 +92% | $161,200 |
| 2016 | $915 -1.7% | $161,200 |
| 2015 | $931 -76.5% | $161,200 |
| 2014 | $3,968 | $161,200 |
| 2013 | -- | $161,200 |
| 2012 | -- | $161,200 |
| 2011 | -- | $161,200 |
| 2010 | -- | $161,200 |
| 2009 | -- | $161,200 |
| 2008 | -- | $161,200 |
| 2007 | -- | $161,200 |
| 2006 | -- | $161,200 |
| 2005 | -- | $161,200 |
| 2004 | -- | $161,200 |
| 2003 | -- | $161,200 |
| 2002 | -- | $161,200 |
| 2001 | -- | $161,200 |
| 2000 | -- | $161,200 |
Find assessor info on the county website
Monthly payment
Climate risks
Neighborhood: 12086
Nearby schools
Schools provided by the listing agent
- Elementary: Joseph Henry
- High: Galway
Source: Global MLS. This data may not be complete. We recommend contacting the local school district to confirm school assignments for this home.
Similar homes
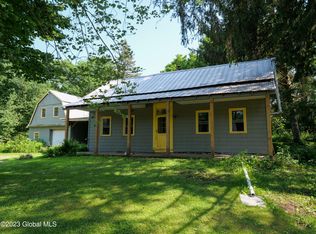
- $469,0002 bd2 ba1.5k sqft936 Ridge Road, Broadalbin, NY 12025Active
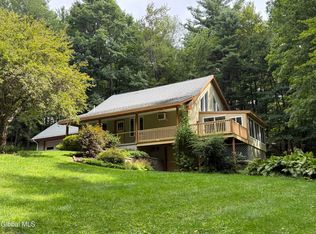 MLS ID #202624969, Kathleen M Gordon, Listing by: Inglenook Realty Inc. Global MLS
 - $439,9004 bd5 ba1.2k sqft6255 Jockey Street, Galway, NY 12850Active
 MLS ID #202625039, Shayna L Goodson, Listing by: Find Advisors. Global MLS
 - $470,0003 bd2 ba1.7k sqft639 County Highway 110, Broadalbin, NY 12025Active
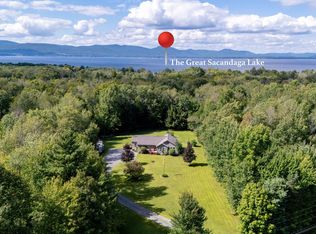 MLS ID #202625086, Amanda Caldwell, Listing by: KW Platform. Global MLS
 - $350,0003 bd3 ba1.5k sqft2802 County Highway 107, Broadalbin, NY 12010Active
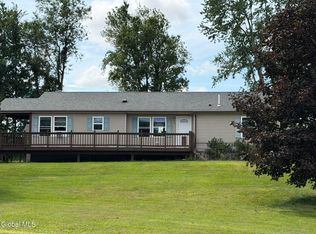 MLS ID #202624875, Victoria M Gettings, Listing by: Howard Hanna Capital Inc. Global MLS
