**One-of-a-Kind Log-Style Home on 8.6 Acres in the Fonda-Fultonville School District!** Welcome to your own private country retreat, where rustic charm meets modern comfort! Situated on 8.6 beautiful acres, this stunning log-style home offers the perfect combination of warmth, character, privacy, and peaceful country living. From the moment you step inside, you'll appreciate the gorgeous wood ceilings, exposed beams, and inviting atmosphere throughout. The standout kitchen is the heart of the home, complemented by a spacious, versatile floor plan designed for both everyday living and entertaining. The main level features two bedrooms and a full bathroom, while the upper level offers a third bedroom, another full bathroom, and an expansive loft with endless possibilities. Whether you're looking for a home office, game room, additional living space, or guest retreat, there's plenty of room to make it your own. Relax year-round in the sunroom featuring a Jacuzzi, with direct access to the backyard, garden, and above-ground pool. The outdoor spaces are equally impressive, offering the perfect setting for summer gatherings, outdoor entertaining, or simply enjoying the beauty and tranquility of country living. The full basement provides abundant storage, a third full bathroom, and generous unfinished space with incredible potential for additional living or recreational areas. Car enthusiasts and hobbyists will love the spacious three-car garage with an additional fourth bay, providing ample room for vehicles, recreational equipment, a workshop, and more. **With 8.6 acres, beautiful rustic details, flexible living spaces, exceptional garage capacity, and a peaceful country setting, this truly unique property has so much to offer. A rare opportunity to enjoy the space, privacy, and lifestyle you've been looking for!**
Pending
$550,000
171 Tylutki Road, Amsterdam, NY 12010
3beds
2,085sqft
Single Family Residence, Residential
Built in 1991
8.6 Acres Lot
$561,200 Zestimate®
$264/sqft
$-- HOA
What's special
Log-style homeFlexible living spacesSpacious versatile floor planInviting atmosphere throughoutSunroom featuring a jacuzziExposed beamsGorgeous wood ceilings
- 11 days
- 1,957
- 286
Likely to sell faster than
Zillow last checked:
Listing updated:
Listed by:
Howard Hanna Capital Inc 518-883-8904,
Amber Fusco 518-852-0330,
Justin A MacDonald 518-225-4244,
Howard Hanna Capital Inc
Source: Global MLS,MLS#: 202628460
Facts & features
Interior
Bedrooms & bathrooms
- Bedrooms: 3
- Bathrooms: 3
- Full bathrooms: 2
- 1/2 bathrooms: 1
Bedroom
- Level: First
Bedroom
- Level: First
Bedroom
- Level: Second
Living room
- Level: First
Loft
- Level: Second
Mud room
- Level: First
Sun room
- Level: First
Heating
- Baseboard, Oil
Cooling
- Window Unit(s)
Appliances
- Included: Dishwasher, Double Oven, Refrigerator, Washer/Dryer
- Laundry: In Basement
Features
- Vaulted Ceiling(s), Kitchen Island
- Flooring: Wood
- Basement: Bilco Doors,Full,Interior Entry
- Has fireplace: Yes
- Fireplace features: Wood Burning Stove
Interior area
- Total structure area: 1,965
- Total interior livable area: 2,085 sqft
- Finished area above ground: 2,085
- Finished area below ground: 0
Video & virtual tour
Property
Parking
- Total spaces: 8
- Parking features: Attached, Heated Garage, Driveway
- Attached garage spaces: 4
- Has uncovered spaces: Yes
Features
- Patio & porch: Front Porch
- Exterior features: Garden, Gas Grill
- Pool features: Above Ground
- Has view: Yes
- View description: Mountain(s), Valley
Lot
- Size: 8.6 Acres
- Features: Mountain(s), Private, Road Frontage, Views
Details
- Parcel number: 272889 85.43
- Zoning description: Single Residence
- Special conditions: Standard
Construction
Type & style
- Home type: SingleFamily
- Architectural style: Cape Cod,Log
- Property subtype: Single Family Residence, Residential
Materials
- Log
- Foundation: Concrete Perimeter
- Roof: Asphalt
Condition
- Updated/Remodeled
- New construction: No
- Year built: 1991
Utilities & green energy
- Sewer: Septic Tank
- Utilities for property: Cable Connected
Community & HOA
HOA
- Has HOA: No
Location
- Region: Amsterdam
Financial & listing details
- Price per square foot: $264/sqft
- Tax assessed value: $392,097
- Annual tax amount: $8,093
- Date on market: 10/17/2026
Estimated market value
$561,200
$533,000 - $589,000
$2,470/mo
Price history
| Date | Event | Price |
|---|---|---|
| 10/21/2026 | Pending sale | $550,000$264/sqft |
Source:  Global MLS #202628460 Report a problem | ||
| 10/17/2026 | Listed for sale | $550,000+12.4%$264/sqft |
Source: Global MLS #202628460 Report a problem | ||
| 8/18/2021 | Sold | $489,500+6.6%$235/sqft |
Source: Global MLS #202122121 Report a problem | ||
| 6/26/2021 | Pending sale | $459,000$220/sqft |
Source: Global MLS #202122121 Report a problem | ||
| 6/25/2021 | Listed for sale | $459,000+2.2%$220/sqft |
Source: Global MLS #202122121 Report a problem | ||
| 11/26/2020 | Listing removed | $449,000$215/sqft |
Source: Howard Hanna - Saratoga Springs - Division Street #202031428 Report a problem | ||
| 10/22/2020 | Listed for sale | $449,000+110.3%$215/sqft |
Source: Howard Hanna #202031428 Report a problem | ||
| 10/16/2003 | Sold | $213,500$102/sqft |
Source: Public Record Report a problem | ||
Public tax history
| Year | Property taxes | Tax assessment |
|---|---|---|
| 2025 | -- | $129,000 |
| 2024 | -- | $129,000 |
| 2023 | -- | $129,000 |
| 2022 | -- | $129,000 |
| 2021 | -- | $129,000 |
| 2020 | -- | $129,000 |
| 2019 | -- | $129,000 |
| 2018 | -- | $129,000 |
| 2017 | $6,643 | $129,000 |
| 2016 | -- | $129,000 |
| 2015 | -- | $129,000 |
| 2014 | -- | $129,000 |
| 2013 | -- | $129,000 |
| 2012 | -- | $129,000 |
| 2011 | -- | $129,000 |
| 2010 | -- | $129,000 |
| 2009 | -- | $129,000 |
| 2008 | -- | $129,000 |
| 2007 | -- | $129,000 |
| 2006 | -- | $129,000 |
| 2005 | -- | $129,000 |
| 2004 | -- | $129,000 |
| 2003 | -- | $129,000 |
| 2002 | -- | $129,000 |
| 2001 | -- | $129,000 |
| 2000 | -- | $129,000 |
Find assessor info on the county website
Monthly payment
Climate risks
Neighborhood: 12010
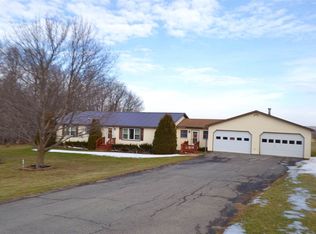
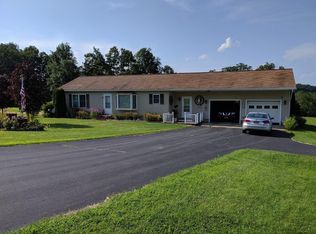
Similar homes
- $490,0003 bd3 ba1.8k sqft851 County Highway 106, Amsterdam, NY 12010Active
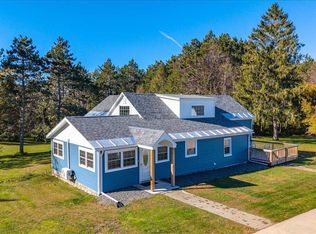 MLS ID #202629110, Andrea LeFevre, Listing by: Coldwell Banker Prime Properties. Global MLS
- $519,0003 bd3 ba1.8k sqft1187 County Highway 126, Amsterdam, NY 12010Active
 MLS ID #202628689, Scott P Varley, Listing by: KW Platform. Global MLS
- $424,9003 bd3 ba2.1k sqft824 County Highway 106, Amsterdam, NY 12010Active
 MLS ID #202627325, Robert L Taylor, Listing by: KW Platform. Global MLS
- $595,0004 bd3 ba2.4k sqft135 Memory Lane, Amsterdam, NY 12010Active
 MLS ID #202626210, Robyn R Huckans, Listing by: Huck Realty LLC. Global MLS
- $349,9004 bd3 ba2.1k sqft116 Cook Road, Schoharie, NY 12157Active
 MLS ID #20266373, Matthew Loder, Listing by: Country Boy Realty. HVCRMLS
- $650,0003 bd2 ba2k sqft580 Ecker Hollow Road, Schoharie, NY 12157ActiveMLS ID #20266166, Aysa Morehead, Listing by: Coldwell Banker Village Green. HVCRMLS
