Haas Hill is a rare opportunity to own an expertly envisioned, sprawling country compound on 148 pristine acres amidst the verdant foothills of the Catskill Mountains.
The Setting
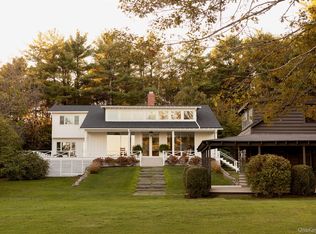
The lush acreage is home to three structures originally built in the late 1940s and all recently renovated: a 2,700 sq ft main house, a two-story cottage with a full bath and kitchenette, and the large pool house/cabin with a loft, full bath, and kitchenette. The land is populated with an in-ground pool, a fenced wildflower garden, a barn, many mature gardens and trees, and acres and acres of rolling hills and ecologically diverse forests.
The Main House
The main house is overflowing with natural light and charm, with a layout designed to serve rest and play equally; large primary living areas and a spacious, inherently social kitchen are a frequent entertainer's dream, while the cozy family room, tucked-away office, and serene bedrooms with far-reaching views of the surrounding landscape offer a quiet respite for a family.
When you enter, you're greeted by the mudroom, with slate floors, wood paneling, a long peg rail and bench for everyday storage, and an extra-large closet for coats and sports equipment. Through a sliding door is the utility room, with laundry, a worktop and shelves, and a large utility sink.
The kitchen features brand-new appliances, a beautiful charcoal AGA range, a hand-painted tile backsplash, terracotta radiant-heat tile floors, and ample built-in storage, including a pantry. The built-in breakfast nook in the corner of this space looks out onto the pool and an ancient Catalpa tree, and a door from the kitchen leads out to the back deck's dining area.
Flooding with light from morning until evening, the double-height living-dining room centers around an original fireplace with built-in wood storage. Completing the ground floor is the powder room, a wallpapered office, and a more intimate family/media room.
The second floor has the most commanding views on the property, with unobstructed views from the primary suite of the Mid-Hudson Valley's prominent hills and mountains. The wallpapered kids' room, an additional full bath, and a charming guest room round out the second floor.
The Cottage
Down a meandering stone path from the main house lies the two-floor cottage, with beautiful pine floors, exposed wood beams, a kitchenette and full bath, and ample living, sleeping, and storage space.
The Cabin
Just around the corner from the pool area is the cabin - a charming space with green-painted floors, shelving and peg rails throughout, and vaulted ceilings with thick wood beams. Currently used as a pool house and for sleepovers by the youngest generation, the cabin can also be easily remixed into an art studio, office, or additional (grown-up) guest quarters, and features a kitchenette with abundant storage, a full bath, and a cozy loft.
The Surroundings
While you won't need to leave your own grounds to get a healthy dose of nature and adventure, the surroundings are filled with opportunities for long, scenic hikes, boating trips along the Hudson, skiing in the Catskills, jaunts through fruit orchards, and many other outdoor pursuits. The nearby town of Coxsackie is home to a perfectly-stocked General Store (Coxsackie General), our favorite spot to grab a delicious bottle of wine (Reed Street Bottle Shop), a delightful antique store/bar/creative collective (UnQuiet), and a beloved supplier, maker, and curator of delicious Italian goodies (Via Ravioli).
Haas Hill is just a few minutes from the town of Coxsackie, 15 minutes from the village of Catskill, 30 minutes from Albany International Airport, 30 minutes from Hudson (and Amtrak), and just under 2.5 hours from New York City.
Active
$2,450,000
353 Haas Hill Road, West Coxsackie, NY 12192
5beds
4,100sqft
Single Family Residence
Built in 1950
148.2 Acres Lot
$2,230,800 Zestimate®
$598/sqft
$-- HOA
What's special
In-ground poolLush acreageOriginal fireplaceNatural lightFenced wildflower gardenCommanding viewsFar-reaching views
- 307 days |
- 398 |
- 55 |
Zillow last checked:
Listing updated:
Listed by:
Four Seasons Sotheby's Int. 518-822-0800,
Raj Kumar
Source: HVCRMLS,MLS#: 20255290
Facts & features
Interior
Bedrooms & bathrooms
- Bedrooms: 5
- Bathrooms: 5
- Full bathrooms: 4
- 1/2 bathrooms: 1
Heating
- Central
Cooling
- Central Air
Appliances
- Included: Washer, Range Hood, Gas Oven, Freezer, Exhaust Fan, Dryer, Dishwasher, Built-In Refrigerator, Built-In Range, Built-In Gas Oven, Built-In Freezer
- Laundry: Laundry Room, Sink
Features
- Cathedral Ceiling(s), Chandelier, Double Vanity, Eat-in Kitchen, Entrance Foyer, High Speed Internet, Kitchen Island, Storage
- Flooring: Brick, Ceramic Tile, Hardwood, Tile
- Basement: Unfinished
- Number of fireplaces: 1
- Fireplace features: Living Room
Interior area
- Total structure area: 4,100
- Total interior livable area: 4,100 sqft
- Finished area above ground: 4,100
- Finished area below ground: 0
Property
Parking
- Total spaces: 3
- Parking features: Carport
- Garage spaces: 3
- Has carport: Yes
Features
- Levels: Tri-Level
- Patio & porch: Front Porch, Patio, Rear Porch, Wrap Around
- Exterior features: Garden, Lighting, Outdoor Shower, Paved Walkway, Private Yard, Rain Gutters, Storage
- Pool features: In Ground, Outdoor Pool
- Has view: Yes
- View description: Forest, Garden, Hills, Meadow, Mountain(s), Neighborhood, Panoramic, Pasture, Trees/Woods, Valley
Lot
- Size: 148.2 Acres
- Features: Gentle Sloping, Landscaped, Many Trees, Meadow, Private, Rolling Slope, Secluded, Views, Wooded
Details
- Additional structures: Guest House, Second Residence, Shed(s)
- Parcel number: 28.00522
- Zoning: 03
Construction
Type & style
- Home type: SingleFamily
- Architectural style: Farmhouse
- Property subtype: Single Family Residence
Materials
- Brick, Frame, Wood Siding
- Foundation: Stone
- Roof: Asphalt,Shingle
Condition
- Updated/Remodeled
- New construction: No
- Year built: 1950
Utilities & green energy
- Electric: 200+ Amp Service
- Sewer: Septic Tank
- Water: Private
- Utilities for property: Cable Connected, Electricity Connected, Phone Connected, Sewer Connected, Water Connected
Community & HOA
Community
- Security: Security System
Location
- Region: West Coxsackie
Financial & listing details
- Price per square foot: $598/sqft
- Tax assessed value: $532,000
- Annual tax amount: $26,230
- Date on market: 10/24/2025
- Electric utility on property: Yes
- Road surface type: Paved
Estimated market value
$2,230,800
$2.12M - $2.34M
$4,834/mo
Price history
| Date | Event | Price |
|---|---|---|
| 10/24/2025 | Listed for sale | $2,450,000$598/sqft |
Source:  HVCRMLS #20255290 Report a problem HVCRMLS #20255290 Report a problem | ||
Public tax history
Tax history is unavailable.
Monthly payment
Climate risks
Neighborhood: 12192
Nearby schools
GreatSchools rating
- 4/10Scott M Ellis Elementary SchoolGrades: PK-5Distance: 8.5 mi
- 3/10Greenville Middle SchoolGrades: 6-8Distance: 8.7 mi
- 6/10Greenville High SchoolGrades: 9-12Distance: 8.7 mi

- $1,930,5007 bd5 ba3.7k sqft353 Haas Hill Rd, Climax, NY 12042Off Market
- $2,450,0005 bd5 ba4k sqft353 Haas Hill Rd, West Coxsackie, NY 12192For Sale
- $160,263-- bd-- ba-- sqftHaas Hill Rd, New baltimore, NY 12192Off Market
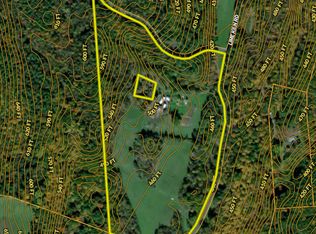
- $1,967,8005 bd3 ba3.1k sqft523 Lime Kiln Rd, West Coxsackie, NY 12192Off Market
- $1,136,4004 bd2 ba2.2k sqft523 Lime Kiln Rd LOT 1, Climax, NY 12042Off Market
- $192,208-- bd-- ba-- sqftLime Kiln Rd, West Coxsackie, NY 12192Off Market
- $532,8002 bd2 ba1k sqft383 Haas Hill Rd, West Coxsackie, NY 12192Off Market
- $659,600-- bd-- ba-- sqft383 Haas Hill Rd, West Coxsackie, NY 12192Off Market
A local agent can set up tours, give advice and negotiate with sellers.
Similar homes
- $2,450,0005 bd5 ba4k sqft353 Haas Hill Road, West Coxsackie, NY 12124For Sale
 MLS ID #927170, RAJ KUMAR, Listing by: Four Seasons Sothebys Intl. OneKey® MLS as distributed by MLS GRID
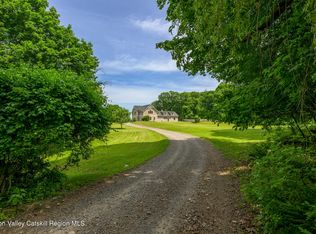
 - $1,975,0003 bd4 ba3.3k sqft1530 River Road, New Baltimore, NY 12124Active
 MLS ID #20263135, Pamela King-Belfor, Listing by: Four Seasons Sotheby's Int.. HVCRMLS
 - $2,500,0005 bd4 ba4.6k sqft0 Undisclosed Address, Coxsackie, NY 12051Active
 MLS ID #20264164, Joanne Adamo Conway, Listing by: Heart Land Realty. HVCRMLS
 - $2,450,0004 bd4 ba3.4k sqft567 4 Mile Point Road, Athens, NY 12015Active
 MLS ID #20264587, Anthony Dargenzio, Listing by: Houlihan Lawrence Inc.. HVCRMLS
 - $2,450,0004 bd4 ba3.4k sqft567 4 Mile Point Road, Coxsackie, NY 12015ActiveMLS ID #202623719, Anthony D'Argenzio, Listing by: Houlihan Lawrence Inc. Global MLS
- $2,300,0003 bd3 ba4.5k sqft4450 Route 81, Greenville, NY 12083ActiveMLS ID #20262892, Angela Lanuto, RSPS, Listing by: Coldwell Banker Village Green. HVCRMLS
- $2,399,0004 bd4 ba3.7k sqft174 Webber Road, Coxsackie, NY 12051For SaleMLS ID #975099, Dvora E. Price, Listing by: eXp Realty. OneKey® MLS as distributed by MLS GRID
- $2,495,0008 bd4 ba3.3k sqft3 Leon Macglashan Road, Windham, NY 12496ActiveMLS ID #20254706, Jake Garay, Listing by: Serhant LLC. HVCRMLS
- $1,950,0004 bd3 ba3k sqft180 Hilltop Road, Germantown, NY 12526For SaleMLS ID #1042663, Jessica Brasseur, Listing by: Houlihan Lawrence Inc.. OneKey® MLS as distributed by MLS GRID
- $2,600,0007 bd4 ba5.1k sqft311 County Route 13, Old Chatham, NY 12136ActiveMLS ID #20260565, Nikki Carchedi, Listing by: Stone House Properties, LLC. HVCRMLS
- $2,600,0007 bd4 ba5.1k sqft311 County Road 13, Old Chatham, NY 12136For SaleMLS ID #248711, Nikki Carchedi, Listing by: STONE HOUSE PROPERTIES, LLC. BCMLS
- $2,495,0008 bd4 ba3.3k sqft3 Leon Macglashan Road, Windham, NY 12496For SaleMLS ID #912042, Jake Garay, Listing by: Serhant LLC. OneKey® MLS as distributed by MLS GRID
- $2,550,0004 bd4 ba2.6k sqft336 Main Street, Germantown, NY 12526ActiveMLS ID #20261272, Annabel Taylor, Listing by: Four Seasons Sotheby's Int.. HVCRMLS
- $3,000,0004 bd5 ba5.7k sqft189 Sutherland Road, Chatham, NY 12037ActiveMLS ID #20263979, Macarena Tracey, Listing by: Rouse + Co Real Estate. HVCRMLS
- $2,600,0004 bd4 ba2.9k sqft537 Mossy Hill Road, Catskill, NY 12414ActiveMLS ID #20253602, Mary Ann Schultz, Listing by: Win Morrison Realty - S. HVCRMLS
- $1,385,0003 bd3 ba2.4k sqft21 U.S. Highway 9, Stuyvesant, NY 12173ActiveMLS ID #20264604, Andrew Gates, Listing by: Houlihan Lawrence, Inc.. HVCRMLS
- $3,425,0003 bd4 ba3.3k sqft154 Schoolhouse Road, Stuyvesant, NY 12173ActiveMLS ID #20263743, Sarah Lipsky, Listing by: William Pitt Sothebys Intn'l. HVCRMLS
- $1,385,0003 bd3 ba2.4k sqft21 Old Route 9, Call Listing Agent, NY 12173For SaleMLS ID #1038822, Andrew Gates, Listing by: Houlihan Lawrence Inc.. OneKey® MLS as distributed by MLS GRID
- $1,695,0004 bd3 ba3.6k sqft47 Bronk Road, Selkirk, NY 12158ActiveMLS ID #202527974, Rudy R Lynch, Listing by: Carrow Real Estate Services LLC. Global MLS
- $2,650,0004 bd5 ba5k sqft397 Viewmont Road, Germantown, NY 12526ActiveMLS ID #20262651, Pamela Morin, Listing by: Corcoran Country Living. HVCRMLS
