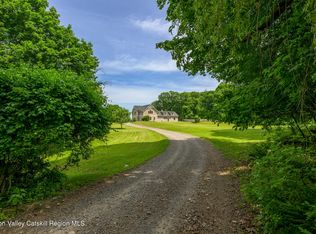
On one of the most scenic country roads in the County, Willow Branch Farm, a 19th century farmhouse on over 53 acres has been transformed by the noted architect owner into a stunning property with Catskill views and sunsets. The Italianate three bedroom house is surrounded by a traditional English style landscape with a picturesque pond that delights the eye. Inside, 10 foot tall ceilings, wood floors and large windows bring in light and views throughout the day. Enter through original 19th century carved doors into the foyer. To the right, the expansive living room has a bay window to take in the view, floor to ceiling windows and a gas fireplace with an exceptional 19th century French Portoro black marble mantel. French doors open to the north porch. The spacious kitchen and dining room combine for the perfect place for cooking and entertaining. Custom rift and quartered white oak cabinetry hides a convenient coffee area and pantry space. A walnut topped island contains an induction cooktop and ample storage underneath. Top of the line appliances include a Sub-zero refrigerator, a Bosch dishwasher, refrigerated drink drawers in the coffee station and two full size, convention wall ovens hidden behind a custom designed cabinet. A wall of floor to ceiling glass doors open to the west porch with dramatic views and sunsets throughout the year. Grass cloth walls, an English Wilton carpet and a 1940's French chandelier make for a very cozy library or ''Snug''. The back hall, with a black basalt stone floor from Waterworks and antique 1920's pendant lights, leads to a large pantry and a separate laundry room with storage and a sink. The mud room with double closets, hooks for hanging and a convenient bench has a side door for easy access to and from the outside. The screened porch at the end of the hallway, which overlooks the pond and property, is ideal for summer relaxing and dining. A custom-built staircase with walnut bannister spindles and a hand tufted wool runner leads to the second floor. The primary bedroom has spectacular views facing west, a walk-in closet and en suite marble tiled bathroom. Off the hallway are two guest rooms, each with their own bathroom. The tower room with 16' ceilings is the ideal office or workspace. Outside, the barn has been redone with a new roof, concrete floor, plumbed for a bathroom, space for cars or workshop on the first floor and an impressive, high ceiling space on the second floor that can become guest space, extra living, studio or work space. Bespoke details are throughout the house including St. Jude and Christopher Farr wallpaper in the bedrooms & first-floor half bath, all bathroom & kitchen fixtures & tile from Waterworks, many Vaughan and antique lighting fixtures and all custom cabinetry. Beautifully restored original columns and decorative brackets line the north and west porches. Modern improvements include a new standing seam metal roof, buried power lines, energy efficient geo-thermal heating & cooling, new insulation, full house generator, Lutron lighting, motorized window shades, irrigation, sound & security systems. Property is on two parcels. Separate 4 acre parcel of vacant land can be built on for guest house, investment property or sold. Just a few miles from the Hudson River and only minutes to the historic Village of Kinderhook with restaurants, bookstore, wine shop, Jack Shainman gallery, library, orchard & the Empire Trail for walking or biking. Twenty minutes to Chatham Village. Just 30 minutes to Hudson's vibrant Warren Street & Amtrak. An easy drive to Albany Airport. Willow Branch Farm is the perfect blend of location, design and modern updates.
Active
$3,425,000
154 Schoolhouse Road, Stuyvesant, NY 12173
3beds
3,386sqft
Single Family Residence
Built in 1880
53.28 Acres Lot
$3,036,600 Zestimate®
$1,012/sqft
$-- HOA
What's special
Floor to ceiling windowsMotorized window shadesPicturesque pondWalk-in closetTraditional english style landscapeLarge pantryWood floors
- 94 days
- 466
- 51
Zillow last checked:
Listing updated:
Listed by:
William Pitt Sothebys Intn'l 518-392-0244,
Sarah Lipsky 518-965-6737
Source: HVCRMLS,MLS#: 20263743
Facts & features
Interior
Bedrooms & bathrooms
- Bedrooms: 3
- Bathrooms: 4
- Full bathrooms: 3
- 1/2 bathrooms: 1
Heating
- Geothermal
Cooling
- Geothermal
Appliances
- Included: Water Softener, Water Purifier, Washer, Refrigerator, Induction Cooktop, Dryer, Double Oven, Dishwasher, Convection Oven
- Laundry: Laundry Room, Main Level
Features
- 3 Seasons Room, Eat-in Kitchen, Entrance Foyer, High Ceilings, High Speed Internet, Kitchen Island, Pantry, Recessed Lighting, Smart Camera(s)/Recording, Smart Thermostat, Walk-In Closet(s)
- Flooring: Carpet, Tile, Wood
- Windows: ENERGY STAR Qualified Windows
- Basement: Interior Entry,Unfinished,Walk-Out Access
- Number of fireplaces: 1
- Fireplace features: Gas Log, Living Room
Interior area
- Total structure area: 3,386
- Total interior livable area: 3,386 sqft
- Finished area above ground: 3,386
- Finished area below ground: 0
Property
Parking
- Total spaces: 2
- Parking features: Garage Faces Side, Gravel, Driveway
- Garage spaces: 2
- Has uncovered spaces: Yes
Features
- Patio & porch: Rear Porch, Screened, Side Porch
- Fencing: Privacy,Wood
- Has view: Yes
- View description: Mountain(s), Panoramic, Pasture, Pond, Trees/Woods
- Has water view: Yes
- Water view: Pond
Lot
- Size: 53.28 Acres
- Features: Pond on Lot, Gentle Sloping, Landscaped, Subdivide Possible, Views
Details
- Additional structures: Barn(s), Garage(s)
- Parcel number: 16.3
- Zoning: 07
- Other equipment: Generator
Construction
Type & style
- Home type: SingleFamily
- Architectural style: Italianate
- Property subtype: Single Family Residence
Materials
- Frame, Spray Foam Insulation, Wood Siding
- Foundation: Concrete Perimeter
- Roof: Metal
Condition
- Updated/Remodeled
- New construction: No
- Year built: 1880
Utilities & green energy
- Electric: 200+ Amp Service, Circuit Breakers, Generator
- Sewer: Septic Tank
- Water: Well
Community & HOA
Community
- Security: Carbon Monoxide Detector(s), Security System, Smoke Detector(s)
Location
- Region: Stuyvesant
Financial & listing details
- Price per square foot: $1,012/sqft
- Tax assessed value: $1,370,000
- Annual tax amount: $30,895
- Date on market: 7/3/2026
Estimated market value
$3,036,600
$2.85M - $3.22M
Not available
Price history
| Date | Event | Price |
|---|---|---|
| 7/3/2026 | Listed for sale | $3,425,000+621.1%$1,012/sqft |
Source:  HVCRMLS #20263743 Report a problem HVCRMLS #20263743 Report a problem | ||
| 4/16/2021 | Sold | $475,000-17.4%$140/sqft |
Source:  Global MLS #202032087 Report a problem Global MLS #202032087 Report a problem | ||
| 3/10/2021 | Pending sale | $575,000$170/sqft |
Source: Berkshire Hathaway HomeServices Blake, REALTORS� #135185 Report a problem | ||
| 2/16/2021 | Price change | $575,000-12.2%$170/sqft |
Source: Berkshire Hathaway HomeServices Blake, REALTORS� #135185 Report a problem | ||
| 12/1/2020 | Price change | $655,000-6.3%$193/sqft |
Source: Berkshire Hathaway HomeServices Blake, REALTORS� #135185 Report a problem | ||
| 10/29/2020 | Listed for sale | $699,000$206/sqft |
Source: Berkshire Hathaway HomeServices Blake, REALTORS� #135185 Report a problem | ||
Public tax history
| Year | Property taxes | Tax assessment |
|---|---|---|
| 2025 | -- | $1,322,000 |
| 2024 | -- | $1,322,000 +20.2% |
| 2023 | -- | $1,100,000 +249.2% |
| 2022 | -- | $315,000 |
| 2021 | -- | $315,000 |
| 2020 | -- | $315,000 |
| 2019 | -- | $315,000 -1.3% |
| 2018 | -- | $319,000 |
| 2017 | $6,500 | $319,000 +16% |
| 2016 | -- | $275,000 |
| 2015 | -- | $275,000 |
| 2014 | -- | $275,000 |
| 2013 | -- | $275,000 -15.4% |
| 2012 | -- | $324,900 |
| 2011 | -- | $324,900 -5% |
| 2010 | -- | $342,000 |
| 2009 | -- | $342,000 -5.5% |
| 2008 | -- | $362,000 |
| 2007 | -- | $362,000 |
| 2006 | -- | $362,000 +10% |
| 2005 | -- | $329,100 +25% |
| 2004 | -- | $263,300 +8% |
| 2003 | -- | $243,800 |
| 2002 | -- | $243,800 +24.4% |
| 2001 | -- | $196,000 |
Find assessor info on the county website
Monthly payment
Climate risks
Neighborhood: 12173
Similar homes
- $1,975,0003 bd4 ba3.3k sqft1530 River Road, New Baltimore, NY 12124Active
 MLS ID #20263135, Pamela King-Belfor, Listing by: Four Seasons Sotheby's Int.. HVCRMLS
 - $2,550,0004 bd4 ba3.1k sqft433 Rapp Road N, Valatie, NY 12184Active
 MLS ID #20265314, Stephan Delventhal, Listing by: Brown Harris Stevens Hudson. HVCRMLS
 - $3,485,0005 bd6 ba5k sqft335 Dawson Road, Hillsdale, NY 12529Active
 MLS ID #20263052, Norah Burden, Listing by: Brown Harris Stevens. HVCRMLS
 - $2,975,0003 bd4 ba2.5k sqft188 Mount Merino Road, Hudson, NY 12534Active
 MLS ID #20265352, Kathryn Johnson, Listing by: William Pitt Sotheby's. HVCRMLS
 - $2,500,0005 bd4 ba4.6k sqft0 Undisclosed Address, Coxsackie, NY 12051ActiveMLS ID #20264164, Joanne Adamo Conway, Listing by: Heart Land Realty. HVCRMLS
- $3,500,0005 bd4 ba4.8k sqft32 Sunset Circle, Germantown, NY 12526For Sale
 MLS ID #1025502, Ariel C. Rahmanov, Listing by: Keller Williams Realty Greater. OneKey® MLS as distributed by MLS GRID
 - $2,450,0004 bd4 ba3.4k sqft567 4 Mile Point Road, Athens, NY 12015ActiveMLS ID #20264587, Anthony Dargenzio, Listing by: Houlihan Lawrence Inc.. HVCRMLS
- $2,300,0003 bd3 ba4.5k sqft4450 Route 81, Greenville, NY 12083ActiveMLS ID #20262892, Angela Lanuto, RSPS, Listing by: Coldwell Banker Village Green. HVCRMLS
- $2,150,0003 bd3 ba3.1k sqft53 May Lane, Spencertown, NY 12165ActiveMLS ID #20262099, Henry Hart, Listing by: Corcoran Country Living. HVCRMLS
- $1,950,0004 bd3 ba2.8k sqft116 Ridge Road, East Chatham, NY 12060ActiveMLS ID #20264369, Joseph Briggs, Listing by: William Pitt Sothebys Intn'l. HVCRMLS
- $1,895,0003 bd3 ba2.2k sqft337-339 Union Street, Hudson, NY 12534ActiveMLS ID #20265679, Robert Gulla, Listing by: eXp Realty. HVCRMLS
