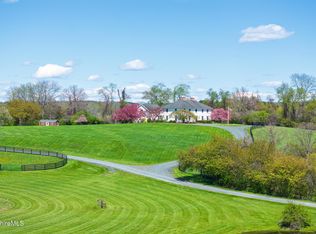
Set in the heart of Old Chatham, this classic Colonial rests on an exceptional 101-acre landscape of rolling pasture, woodland, and wide-open country views. From its elevated vantage point, the home looks out over a 2.5-acre swimmable pond, open fields, and a stretch of Hudson Valley scenery that changes beautifully with the seasons.
Flooded with natural light, the seven-bedroom home offers generous space to gather and unwind with family and friends. At its center, the kitchen and living areas are designed for connection. The open kitchen and dining space flows easily into the main living room, where a stone fireplace anchors the room and creates a natural place to come together after a day outdoors. Stainless steel appliances and ample workspace make the kitchen as functional as it is welcoming, equally suited to large weekend meals or quiet mornings overlooking the landscape. Windows throughout frame views of pasture, pond, and sky, keeping the surrounding land present from nearly every angle.
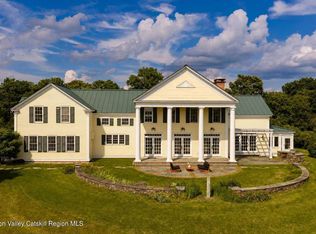
Outdoor living is just as inviting. A stone patio with outdoor fireplace extends the entertaining space beyond the house, creating a natural gathering spot for summer evenings and crisp fall nights. A basketball court and playground add to the sense that this is a property meant to be enjoyed by all ages.
For the equestrians at heart, the property is thoughtfully equipped with a 12-stall stable, heated tack room, paddocks, and outdoor riding facilities, offering everything needed for both recreational and more serious riding. A detached office provides additional flexibility — ideal for working from home, a studio, or a quiet space removed from the main house.
The land is what truly sets the tone. Whether on horseback, on foot, or exploring by ATV, the acreage offers a sense of freedom and room to roam that's increasingly rare. Trails wind through meadow and forest, eventually leading to a private stretch of Kinderhook Creek with its own natural pebble beach — an ideal spot for quiet afternoons, summer swims, or simply taking in the setting.
This is a property designed for gathering, for outdoor living, and for making full use of the landscape in every season. Equal parts retreat and playground, it offers a combination of privacy, scale, and natural beauty that defines Hudson Valley country living at its best.
Active
$2,895,000
311 County Route 13, Old Chatham, NY 12136
7beds
5,188sqft
Single Family Residence
Built in 1983
101 Acres Lot
$-- Zestimate®
$558/sqft
$-- HOA
What's special
Basketball courtFlooded with natural lightStainless steel appliancesElevated vantage pointSeven-bedroom homeHeated tack room
- 153 days |
- 337 |
- 22 |
Zillow last checked:
Listing updated:
Listed by:
Stone House Properties, LLC 413-232-4253,
Nikki Carchedi
Source: HVCRMLS,MLS#: 20260565
Loading...
Facts & features
Interior
Bedrooms & bathrooms
- Bedrooms: 7
- Bathrooms: 4
- Full bathrooms: 4
Primary bedroom
- Level: Second
- Area: 507.76
- Dimensions: 23.08 x 22
Bedroom
- Level: Main
- Area: 256.59
- Dimensions: 12.48 x 20.56
Bedroom
- Level: Second
- Area: 244.9
- Dimensions: 13.31 x 18.4
Bedroom
- Level: Main
- Area: 230.3
- Dimensions: 12.53 x 18.38
Bedroom
- Level: Main
- Area: 228.1
- Dimensions: 12.54 x 18.19
Primary bathroom
- Level: Second
- Area: 214.28
- Dimensions: 11.69 x 18.33
Bathroom
- Level: Second
- Area: 63.67
- Dimensions: 6.11 x 10.42
Bathroom
- Level: Main
- Area: 45.7
- Dimensions: 5.1 x 8.96
Kitchen
- Level: Main
- Area: 163.89
- Dimensions: 12.53 x 13.08
Kitchen
- Level: Main
- Area: 59.76
- Dimensions: 12.58 x 4.75
Living room
- Level: Second
- Area: 434.63
- Dimensions: 37.5 x 11.59
Living room
- Level: Main
- Area: 315.17
- Dimensions: 15.79 x 19.96
Living room
- Level: Main
- Area: 235
- Dimensions: 13.98 x 16.81
Living room
- Level: Main
- Area: 140.57
- Dimensions: 14.17 x 9.92
Heating
- Baseboard, Hot Water, Oil
Cooling
- Central Air
Appliances
- Included: Washer/Dryer, Stainless Steel Appliance(s), Gas Cooktop, Dishwasher, Built-In Refrigerator
- Laundry: Laundry Chute, Laundry Room, Main Level
Features
- Beamed Ceilings, Ceiling Fan(s), Crown Molding, Granite Counters, High Speed Internet, Pantry, Recreation Room
- Flooring: Carpet, Ceramic Tile, Wood
- Doors: French Doors
- Basement: Unfinished
- Number of fireplaces: 2
- Fireplace features: Bedroom, Living Room
Interior area
- Total structure area: 5,188
- Total interior livable area: 5,188 sqft
- Finished area above ground: 5,188
- Finished area below ground: 0
Video & virtual tour
Property
Parking
- Total spaces: 6
- Parking features: Garage - Attached
- Attached garage spaces: 6
Features
- Exterior features: Balcony, Lighting
- Pool features: In Ground
- Fencing: Partial
- Has view: Yes
- View description: Meadow, Pasture, Pond, Pool, Water
- Has water view: Yes
- Water view: Pond,Water
Lot
- Size: 101 Acres
- Features: Agricultural, Pasture, Wooded
Details
- Additional structures: Barn(s), Corral(s), Garage(s), Outbuilding
- Parcel number: 35.111.210
- Zoning: Residential
Construction
Type & style
- Home type: SingleFamily
- Architectural style: Colonial
- Property subtype: Single Family Residence
Materials
- Clapboard, Other
- Foundation: Concrete Perimeter
- Roof: Asphalt
Condition
- New construction: No
- Year built: 1983
Utilities & green energy
- Electric: 200+ Amp Service
- Sewer: Septic Tank
- Water: Well
Community & HOA
Community
- Security: Security System
Location
- Region: Old Chatham
Financial & listing details
- Price per square foot: $558/sqft
- Tax assessed value: $2,700,000
- Annual tax amount: $48,334
- Date on market: 2/12/2026
Estimated market value
Not available
Estimated sales range
Not available
$7,882/mo
Price history
| Date | Event | Price |
|---|---|---|
| 2/12/2026 | Price change | $2,895,000-6.6%$558/sqft |
Source:  HVCRMLS #20260565 Report a problem HVCRMLS #20260565 Report a problem | ||
| 3/13/2025 | Listed for sale | $3,100,000+3.5%$598/sqft |
Source:  Global MLS #202513264 Report a problem Global MLS #202513264 Report a problem | ||
| 1/1/2025 | Listing removed | $2,995,000$577/sqft |
Source: Global MLS #202416703 Report a problem | ||
| 7/24/2024 | Price change | $2,995,000-11.8%$577/sqft |
Source:  Columbia Greene Northern Dutchess MLS #152568 Report a problem Columbia Greene Northern Dutchess MLS #152568 Report a problem | ||
| 5/6/2024 | Listed for sale | $3,395,000$654/sqft |
Source: Columbia Greene Northern Dutchess MLS #152568 Report a problem | ||
| 4/10/2024 | Listing removed | -- |
Source: Global MLS #202326716 Report a problem | ||
| 10/13/2023 | Listed for sale | $3,395,000-7%$654/sqft |
Source: Columbia Greene Northern Dutchess MLS #150346 Report a problem | ||
| 8/1/2023 | Listing removed | -- |
Source: Columbia Greene Northern Dutchess MLS #145373 Report a problem | ||
| 2/16/2023 | Listed for sale | $3,650,000+52.1%$704/sqft |
Source: Columbia Greene Northern Dutchess MLS #145355 Report a problem | ||
| 9/14/2008 | Sold | $2,400,000$463/sqft |
Source: HVCRMLS #70071 Report a problem | ||
Public tax history
| Year | Property taxes | Tax assessment |
|---|---|---|
| 2025 | -- | $2,700,000 -23.9% |
| 2024 | -- | $3,550,000 |
| 2023 | -- | $3,550,000 |
| 2022 | -- | $3,550,000 +184% |
| 2021 | -- | $1,250,000 |
| 2020 | -- | $1,250,000 |
| 2019 | -- | $1,250,000 |
| 2018 | -- | $1,250,000 |
| 2017 | -- | $1,250,000 |
| 2016 | -- | $1,250,000 |
| 2015 | -- | $1,250,000 +74.1% |
| 2014 | -- | $718,000 |
| 2013 | -- | $718,000 |
| 2012 | -- | $718,000 |
| 2011 | -- | $718,000 +10.8% |
| 2010 | -- | $648,200 |
| 2009 | -- | $648,200 |
| 2008 | -- | $648,200 |
| 2007 | -- | $648,200 |
| 2006 | -- | $648,200 |
| 2005 | -- | $648,200 +5.9% |
| 2004 | -- | $611,900 |
| 2003 | -- | $611,900 |
| 2002 | -- | $611,900 +14.2% |
| 2001 | -- | $535,700 |
Find assessor info on the county website
Monthly payment
Climate risks
Neighborhood: 12136
Nearby schools
GreatSchools rating
- 5/10Mary E Dardess Elementary SchoolGrades: PK-5Distance: 5 mi
- 4/10Chatham Middle SchoolGrades: 6-8Distance: 5 mi
- 7/10Chatham High SchoolGrades: 9-12Distance: 5 mi
- $2,895,0007 bd4 ba5.1k sqft311 County Road 13, Old Chatham, NY 12136For Sale
- $767,3003 bd2 ba2.3k sqft78 Spangler Rd, Valatie, NY 12184Off Market
- $670,7323 bd2 ba1.9k sqft4103 State Route 66, Valatie, NY 12184Off Market
- $703,8001 bd2 ba1.4k sqft4091 State Route 66, Valatie, NY 12184Off Market
- $809,1004 bd2 ba1.8k sqft329 County Route 13, Old Chatham, NY 12136Off Market
- $1,600,0003 bd4 ba3k sqft4123 State Route 66, Malden Bridge, NY 12115Sold
- $1,600,0003 bd4 ba3k sqft4123 State Route 66, Chatham, NY 12037Sold
- $2,413,7005 bd5 ba1.5k sqft4334 State Route 66, Malden Bridge, NY 12115Off Market
A local agent can set up tours, give advice and negotiate with sellers.
Similar homes
- $2,895,0007 bd4 ba5.1k sqft311 County Road 13, Old Chatham, NY 12136For SaleMLS ID #248711, Nikki Carchedi, Listing by: STONE HOUSE PROPERTIES, LLC. BCMLS
- $3,000,0004 bd5 ba5.7k sqft189 Sutherland Road, Chatham, NY 12037Active
 MLS ID #20263979, Macarena Tracey, Listing by: Rouse + Co Real Estate. HVCRMLS
 - $2,950,0005 bd5 ba3.7k sqft33 Broad Street, Kinderhook, NY 12106Active
 MLS ID #20260493, Jennifer Wall, Listing by: Anderson Agency. HVCRMLS
 - $2,950,0007 bd7 ba6.2k sqft802 State Rd, Richmond, MA 01254For Sale
 MLS ID #249347, Leslie G Chesloff, WILLIAM PITT SOTHEBY'S - GT BARRINGTON. BCMLS
 - $1,599,0006 bd5 ba5.3k sqft20 Stony Knoll Dr, North Chatham, NY 12132ActiveMLS ID #20262573, Margaret Guerra, Listing by: Trevett Group LLC. HVCRMLS
- $3,995,00010 bd6 ba5k sqft33 Ford Rd, Old Chatham, NY 12136For SaleMLS ID #249650, Nancy Felcetto, Listing by: BROWN HARRIS STEVENS HUDSON. BCMLS
- $2,675,0004 bd3 ba3.6k sqft88 Mac Brown Road, Claverack-Red Mills, NY 12513ActiveMLS ID #20252511, Anthony Dargenzio, Listing by: Houlihan Lawrence Inc.. HVCRMLS
- $2,300,0004 bd4 ba4.5k sqft300 Dugway Road, Chatham, NY 12037ActiveMLS ID #20262908, Andrea Gabel, Listing by: Gabel Real Estate. HVCRMLS
- $2,790,0005 bd5 ba3k sqft470 Harrington Dr, Austerlitz, NY 12017For SaleMLS ID #249710, Karen Climo, Listing by: WILLIAM PITT SOTHEBY'S - GT BARRINGTON. BCMLS
- $2,675,0004 bd3 ba3.6k sqft88 Mac Brown Road, Claverack, NY 12513For Sale
 MLS ID #880945, Anthony Dargenzio, Listing by: Houlihan Lawrence, Inc. OneKey® MLS as distributed by MLS GRID
 - $2,725,0005 bd6 ba4.8k sqft34 Millard Rd, Egremont, MA 01230For SaleMLS ID #249955, Stephen R. Schoenfeld, WILLIAM PITT SOTHEBY'S - GT BARRINGTON. BCMLS
- $1,599,0006 bd5 ba5.7k sqft20 Stony Knoll, Chatham, NY 12132ActiveMLS ID #202617663, Thomas R Trevett, Listing by: Trevett Group LLC. Global MLS
- $2,698,0005 bd5 ba4.5k sqft109 Under Mountain Rd, Lenox, MA 01240For SaleMLS ID #249559, Maureen White-Kirkby, BERKSHIRE HATHAWAY HOMESERVICES BARNBROOK REALTY. BCMLS
- $2,650,0005 bd5 ba4k sqft5988 New York 9h, Hudson, NY 12534ActiveMLS ID #20261213, Paul Barrett, Listing by: Houlihan Lawrence Inc.. HVCRMLS
- $2,675,0004 bd3 ba3.6k sqft88 Mac Brown Road, Claverack, NY 12513ActiveMLS ID #202520363, Anthony D'Argenzio, Listing by: Houlihan Lawrence. Global MLS
- $3,250,0004 bd4 ba5.6k sqft7 Wheatley Dr, Stockbridge, MA 01262For SaleMLS ID #249847, Pamela Roberts, ROBERTS & ASSOC. REALTY, INC. BCMLS
- $2,200,0004 bd5 ba5.8k sqft752 State Rd, Richmond, MA 01254For SaleMLS ID #249337, Anthony W Riello, Lamacchia Realty, Inc. - Dalton. BCMLS
- $2,450,0005 bd5 ba4.1k sqft353 Haas Hill Road, West Coxsackie, NY 12192ActiveMLS ID #20255290, Raj Kumar, Listing by: Four Seasons Sotheby's Int.. HVCRMLS
- $1,535,0005 bd4 ba3.3k sqft13 Conster Road, East Chatham, NY 12060ActiveMLS ID #20262157, Gary Lazarus, Listing by: Compass Greater NY LLC. HVCRMLS
- $2,950,0004 bd5 ba3.4k sqft36 Yale Hill Rd, Stockbridge, MA 01262For SaleMLS ID #250048, Mandy Victor-Pieczarka, STONE HOUSE PROPERTIES, LLC. BCMLS
