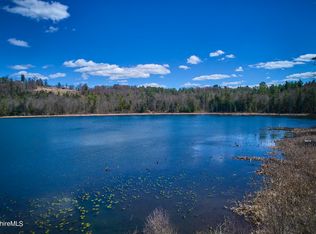
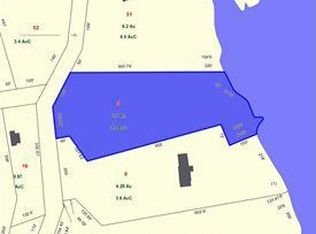
At the Lenox/Stockbridge town line on the shore of Lily Pond, sits this architectural gem! Offering a rare combination of privacy artfully aligned with nature and a premier location. Set on six acres within the grounds of the original historic Wheatleigh estate, the property is within walking distance of Tanglewood, the Linde Center, Kripalu and Lenox village. Designed by Berkshire architect David Rothstein, the house is ideally positioned to engage its landscape. Large bay windows invite natural light and frame views of water, trees, and gardens. Custom cherry woodwork adds warmth and craftsmanship. The layout is both flexible and refined. First floor primary suite supports single level living, while 3 additional bedrooms and a library occupy the upper level. Lofts, towers and quiet alcoves create varied, unexpected spaces without sacrificing function. Post-and-beam great-room/atrium w stone floor takes center stage for entertaining. A former indoor pool has been transformed into a striking, light filled multi-level studio and fitness space - ideal for creative work, collecting or wellness use. Grounds feature open lawns, mature woodlands and a nature trail. Deeded access to a private beach on Stockbridge Bowl adds swimming and boating opportunities.
For sale
Price cut: $300K (8/20)
$2,950,000
7 Wheatley Dr, Stockbridge, MA 01262
4beds
5,696sqft
Single Family Residence
Built in 1983
6.2 Acres Lot
$2,701,800 Zestimate®
$518/sqft
$-- HOA
What's special
Custom cherry woodworkLarge bay windowsSet on six acresNatural light
- 133 days
- 812
- 78
Zillow last checked:
Listing updated:
Listed by:
Pamela Roberts info@berkshirehouses.com,
ROBERTS & ASSOC. REALTY, INC
Source: BCMLS,MLS#: 249847
Facts & features
Interior
Bedrooms & bathrooms
- Bedrooms: 4
- Bathrooms: 4
- Full bathrooms: 4
Primary bedroom
- Description: w large walk-in closet
- Level: First
Bedroom 2
- Level: First
Bedroom 3
- Level: First
Bedroom 4
- Level: Second
Primary bathroom
- Level: First
Full bathroom
- Level: First
Full bathroom
- Level: First
Full bathroom
- Level: Second
Bonus room
- Description: turret area one-of-a kind
- Level: Third
Great room
- Description: radiant heat in stone floor
- Level: First
Kitchen
- Level: First
Laundry
- Level: First
Library
- Description: loft area off great room
- Level: Second
Office
- Level: First
Office
- Description: private office space
- Level: Second
Other
- Description: opens to below/work space
- Level: Second
Heating
- Propane, Forced Air, Furnace, Fireplace(s), Radiant
Appliances
- Included: Cooktop, Dishwasher, Dryer, Range, Refrigerator, Washer
Features
- Cathedral Ceiling(s)
- Flooring: Carpet, Wood
- Basement: Unfinished,Garage Access,Full,Concrete
- Has fireplace: Yes
Interior area
- Total structure area: 5,696
- Total interior livable area: 5,696 sqft
Property
Parking
- Parking features: Garaged & Off-Street
- Has attached garage: Yes
- Details: Garaged & Off-Street
Accessibility
- Accessibility features: 1st Flr Bdrm w/Bath
Features
- Patio & porch: Deck
- Exterior features: Deciduous Shade Trees, Mature Landscaping, Landscaped
- Has view: Yes
- View description: Water, Scenic, Pond, Hill/Mountain
- Has water view: Yes
- Water view: Water,Pond
- Waterfront features: Pond, Waterfront
- Body of water: Lily Pond
Lot
- Size: 6.2 Acres
- Dimensions: 698 x irr
Details
- Additional structures: Outbuilding
- Parcel number: M: 203 L:51
- Zoning description: Residential
- Other equipment: Backup Generator
Construction
Type & style
- Home type: SingleFamily
- Architectural style: Contemporary
- Property subtype: Single Family Residence
Materials
- Roof: Asphalt Shingles,Metal
Condition
- Year built: 1983
Utilities & green energy
- Electric: 200+ Amp Service
- Sewer: Private Sewer
- Water: Well
- Utilities for property: Cable Available
Community & HOA
Community
- Security: Alarm System
Location
- Region: Stockbridge
Financial & listing details
- Price per square foot: $518/sqft
- Tax assessed value: $2,447,800
- Annual tax amount: $16,621
- Date on market: 6/10/2026
Estimated market value
$2,701,800
$2.57M - $2.84M
$12,001/mo
Price history
| Date | Event | Price |
|---|---|---|
| 8/20/2026 | Price change | $2,950,000-9.2%$518/sqft |
Source:  BCMLS #249847 Report a problem BCMLS #249847 Report a problem | ||
| 6/10/2026 | Listed for sale | $3,250,000$571/sqft |
Source: BCMLS #249847 Report a problem | ||
Public tax history
Tax history is unavailable.
Monthly payment
Est. payment
Payment breakdown
Explore the cost of this home by adjusting the details. Changes won't be saved.Climate risks
Neighborhood: 01262
Nearby schools
Schools provided by the listing agent
- Elementary: Muddy Brook Reg.
- Middle: W.E.B. Du Bois Reg.
- High: Monument Mountain
Source: BCMLS. This data may not be complete. We recommend contacting the local school district to confirm school assignments for this home.

Similar homes
- $2,950,0004 bd5 ba3.4k sqft36 Yale Hill Rd, Stockbridge, MA 01262For Sale
 MLS ID #250048, Mandy Victor-Pieczarka, STONE HOUSE PROPERTIES, LLC. BCMLS
 - $2,995,0005 bd5 ba3.8k sqft16 Old Tree Farm Rd, Stockbridge, MA 01262For Sale
 MLS ID #250189, Leslie G Chesloff, WILLIAM PITT SOTHEBY'S - GT BARRINGTON. BCMLS
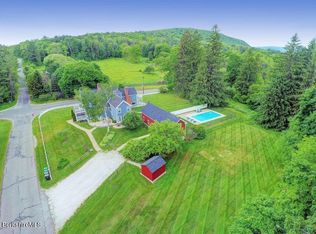
 - $1,595,0006 bd6 ba4.9k sqft1 Devon Rd, Stockbridge, MA 01262For Sale
 MLS ID #247420, George Cain, WILLIAM PITT SOTHEBY'S - GT BARRINGTON. BCMLS
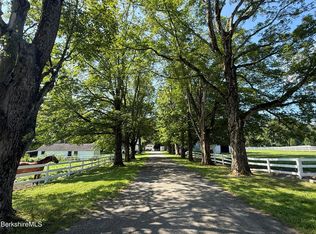
 - $2,950,0007 bd7 ba6.2k sqft802 State Rd, Richmond, MA 01254For Sale
 MLS ID #249347, Leslie G Chesloff, WILLIAM PITT SOTHEBY'S - GT BARRINGTON. BCMLS
