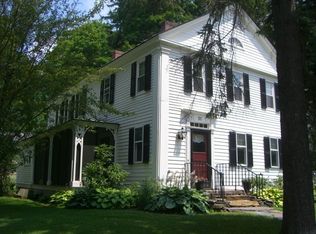

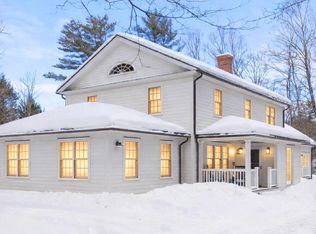
Steeped in the timeless elegance of historic Stockbridge, this exceptional Colonial captures the enduring charm of a bygone era, evoking the quintessential New England scenes made famous by Norman Rockwell. Beautifully sited just moments from the heart of town, this distinguished four-bedroom residence blends classic architectural details with gracious, comfortable living.
Inside, three fireplaces anchor inviting gathering spaces filled with warmth and character, while three spacious ensuite bedrooms offer exceptional comfort and privacy. Rich period details, handsome proportions, and abundant natural light create a home that is both sophisticated and welcoming. Beyond the main residence, a separate guest cottage provides the perfect retreat for visitors, extended family, a home office, or creative studio. The expansive, level lawn presents a rare opportunity to create a private estate setting with ample room for a pool, tennis court, or beautifully landscaped gardens.
Completing the property is a detached garage and an enviable walk-to-town location, allowing you to enjoy Stockbridge's celebrated restaurants, galleries, shops, and cultural attractions. A truly remarkable offering where historic beauty, architectural integrity, and modern lifestyle possibilities come together in one of the Berkshires' most iconic villages.
SAMUEL DEMING HOUSE, 53 Main Street, Stockbridge : This Federal period house was built in 1811 employing the Greek revival style and named after its original owner, Samuel Deming who was in the lumber business. In the late 19th century it was the home of Mrs. Caroline Evans, the supervisor of music for the Stockbridge schools. In 1946 the home was converted by Mr. & Mrs. John Clark into the Stockbridge Inn. The Inn hosted overnight guests and served dinners by reservation to tourists arriving by tour bus. In 1957 the Inn was purchased by Mr. and Mrs. John H. Fitzpatrick. Jack and Jane returned the home to a family residence. It also served as one of the early homes to Jane's mail order curtain business, Country Curtains. The house was purchased by Mr. & Mrs. Kurt Graff in 1984. Both were active members in the arts community. Kurt, originally from Germany, was a dancer and artistic director and Mrs. Graff, the former Grace Cornell, performed regularly at Jacob's Pillow as well as being a member of the Martha Graham dance troupe in the 1940's. The Graffs transformed much of the Federal style interior to resemble their former castle home near Salzburg. During this time and later, necessary structural and mechanical works caused much of the original interior style and gardens to be lost. Since 2001, the current owner has been slowly restoring the Federal style and surrounding gardens.
For sale
Price cut: $25K (9/4)
$1,875,000
53 Main St, Stockbridge, MA 01262
5beds
4,670sqft
Single Family Residence
Built in 1870
0.64 Acres Lot
$1,784,000 Zestimate®
$401/sqft
$-- HOA
What's special
Detached garageClassic architectural detailsRich period detailsPrivate estate settingDistinguished four-bedroom residenceGracious comfortable livingThree spacious ensuite bedrooms
- 88 days
- 776
- 36
Zillow last checked:
Listing updated:
Listed by:
Paula J. McLean pmclean1@nycap.rr.com,
PAULA MCLEAN REALTORS INC.
Source: BCMLS,MLS#: 250064
Facts & features
Interior
Bedrooms & bathrooms
- Bedrooms: 5
- Bathrooms: 6
- Full bathrooms: 4
- 1/2 bathrooms: 2
Heating
- Nat Gas, Hot Water, Fireplace(s)
Appliances
- Included: Cooktop, Dishwasher, Disposal, Dryer, Refrigerator, Washer
Features
- Walk-In Closet(s)
- Flooring: Ceramic Tile, Wood
- Windows: Insulated Windows
- Basement: Unfinished,Interior Entry,Full,Dirt Floor,Concrete
- Has fireplace: Yes
Interior area
- Total structure area: 4,670
- Total interior livable area: 4,670 sqft
Property
Parking
- Total spaces: 4
- Parking features: Garaged & Off-Street
- Has garage: Yes
- Details: Garaged & Off-Street
Accessibility
- Accessibility features: 1st Flr Half Bath
Features
- Patio & porch: Porch
- Exterior features: Lighting, Public Transportation within 1/2 Mile, Bus-Public, Mature Landscaping, Landscaped
Lot
- Size: 0.64 Acres
- Dimensions: 132x208
Details
- Additional structures: Outbuilding
- Parcel number: STOC M:00107 B:00012 L:000000
- Zoning description: Residential
Construction
Type & style
- Home type: SingleFamily
- Architectural style: Victorian,Historic
- Property subtype: Single Family Residence
Materials
- Roof: Asphalt Shingles
Condition
- Certified Historic
- Year built: 1870
Utilities & green energy
- Electric: 200 Amp, Circuit Breakers
- Sewer: Public Sewer
- Water: Public
- Utilities for property: Trash Private, Cable Available
Community & HOA
Location
- Region: Stockbridge
Financial & listing details
- Price per square foot: $401/sqft
- Tax assessed value: $1,527,400
- Annual tax amount: $10,371
- Date on market: 7/1/2026
Estimated market value
$1,784,000
$1.69M - $1.87M
$8,726/mo
Price history
| Date | Event | Price |
|---|---|---|
| 9/4/2026 | Price change | $1,875,000-1.3%$401/sqft |
Source:  BCMLS #250064 Report a problem BCMLS #250064 Report a problem | ||
| 7/1/2026 | Listed for sale | $1,900,000+295.8%$407/sqft |
Source: BCMLS #250064 Report a problem | ||
| 11/29/1999 | Sold | $480,000$103/sqft |
Source:  BCMLS #145088 Report a problem BCMLS #145088 Report a problem | ||
Public tax history
| Year | Property taxes | Tax assessment |
|---|---|---|
| 2025 | $9,831 -3% | $1,386,600 +0.8% |
| 2024 | $10,139 -6.6% | $1,375,700 +3.1% |
| 2023 | $10,856 -9.9% | $1,333,700 +3.9% |
| 2022 | $12,044 +7% | $1,284,000 +11.5% |
| 2021 | $11,260 -2.1% | $1,151,300 -1.2% |
| 2020 | $11,498 -1.1% | $1,164,900 +1.5% |
| 2019 | $11,629 +4.9% | $1,148,000 +1% |
| 2018 | $11,091 +12.2% | $1,136,400 +11.5% |
| 2017 | $9,889 -0.1% | $1,019,500 -1.2% |
| 2016 | $9,894 +4.6% | $1,031,700 -5.4% |
| 2015 | $9,457 -3.4% | $1,090,800 -2.4% |
| 2014 | $9,787 +4.1% | $1,117,200 -1.2% |
| 2013 | $9,403 +7.8% | $1,130,200 -1.1% |
| 2012 | $8,722 +2% | $1,143,100 +0% |
| 2011 | $8,549 +5.8% | $1,142,900 -1.1% |
| 2010 | $8,079 +2% | $1,155,800 -1.1% |
| 2009 | $7,922 -0.9% | $1,168,500 +1.1% |
| 2008 | $7,995 -0.3% | $1,155,300 -1.4% |
| 2007 | $8,023 +12.8% | $1,171,200 +10.9% |
| 2006 | $7,115 +0.2% | $1,055,700 -3.1% |
| 2005 | $7,103 | $1,089,400 |
Find assessor info on the county website
Monthly payment
Est. payment
Payment breakdown
Explore the cost of this home by adjusting the details. Changes won't be saved.Climate risks
Neighborhood: 01262
Nearby schools
Schools provided by the listing agent
- Elementary: Muddy Brook Reg.
- Middle: W.E.B. Du Bois Reg.
- High: Monument Mountain
Source: BCMLS. This data may not be complete. We recommend contacting the local school district to confirm school assignments for this home.
Similar homes
- $1,995,0004 bd4 ba2.7k sqft8 Yale Hill Rd, Stockbridge, MA 01262For Sale
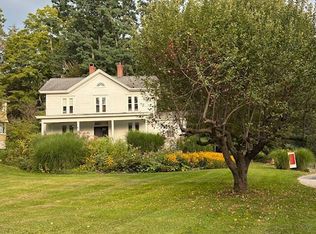 MLS ID #248581, Helen Mullany, HELEN MULLANY REAL ESTATE, LLC. BCMLS
 - $1,595,0006 bd6 ba4.9k sqft1 Devon Rd, Stockbridge, MA 01262For Sale
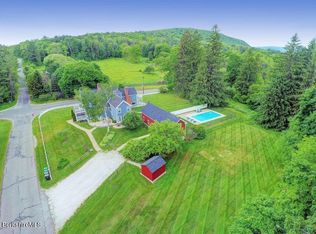 MLS ID #247420, George Cain, WILLIAM PITT SOTHEBY'S - GT BARRINGTON. BCMLS
 - $1,125,0004 bd4 ba2.8k sqft2 Goodrich St, Stockbridge, MA 01262For Sale
 MLS ID #250551, Jen Harvey, COMPASS MASSACHUSETTS , LLC GB. BCMLS
 - $1,625,0004 bd4 ba3.1k sqft4 Glendale Rd, West Stockbridge, MA 01266For Sale
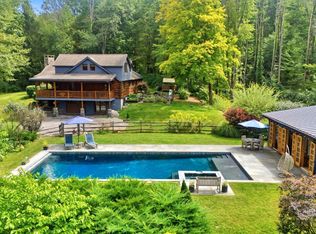 MLS ID #250824, Elle Villetto, WILLIAM PITT SOTHEBY'S - LENOX. BCMLS
 - $1,625,0004 bd3 ba3.2k sqft388 Maple Drive, East Chatham, NY 12060Active
 MLS ID #20265663, Parker Meyer, Listing by: Four Seasons Sotheby's Int.. HVCRMLS
