This exquisite single-family home spans an impressive 4,300 square feet, offering an unmatched blend of elegance and modern comfort. With 5 spacious bedrooms and 4.5 beautifully renovated bathrooms, every detail has been meticulously crafted to perfection. Walking distance to downtown Great Barrington's shops and restaurants, the house is in one of the quietest areas of ''The Hill''.
12 rooms including a formal dining room, a sophisticated library/den, and a versatile media/recreation room. The chef's kitchen, featuring premium counters, a WOLF range, a Sub Zero refrigerator, a wine cooler, and a butler's pantry for seamless entertaining.
The home is filled with natural light. Comfort is ensured year-round with air conditioning and central heating on every floor.
For sale
$2,495,000
95 Lewis Ave, Great Barrington, MA 01230
5beds
4,305sqft
Single Family Residence
Built in 1905
1.14 Acres Lot
$2,380,000 Zestimate®
$580/sqft
$-- HOA
What's special
Formal dining roomWolf rangeWine coolerSub zero refrigeratorPremium counters
- 47 days
- 413
- 23
Zillow last checked:
Listing updated:
Listed by:
Martin Albert 917-913-9630,
COMPASS MASSACHUSETTS , LLC GB
Source: BCMLS,MLS#: 250752
Facts & features
Interior
Bedrooms & bathrooms
- Bedrooms: 5
- Bathrooms: 5
- Full bathrooms: 4
- 1/2 bathrooms: 1
Bedroom
- Level: Third
Bedroom 2
- Level: Second
Bedroom 3
- Level: Second
Bedroom 4
- Level: Second
Primary bathroom
- Level: Second
Half bathroom
- Level: First
Full bathroom
- Level: Second
Other
- Level: Second
Full bathroom
- Level: Third
Bonus room
- Level: Third
Foyer
- Level: First
Media room
- Level: First
Office
- Level: First
Other
- Level: First
Heating
- Nat Gas, Forced Air, Fireplace(s)
Appliances
- Included: Built-In Gas Oven, Cooktop, Dishwasher, Dryer, Freezer, Microwave, Range, Range Hood, Refrigerator
Features
- Granite Counters, High Speed Wiring, Walk-In Closet(s)
- Flooring: Carpet, Ceramic Tile, Wood
- Basement: Full,Concrete
- Has fireplace: Yes
Interior area
- Total structure area: 4,305
- Total interior livable area: 4,305 sqft
Property
Parking
- Total spaces: 6
- Parking features: Garaged & Off-Street
- Garage spaces: 2
- Details: Garaged & Off-Street
Features
- Patio & porch: Porch, Deck, Patio
- Exterior features: Lighting, Public Transportation within 1/2 Mile, Deciduous Shade Trees, Mature Landscaping, Landscaped
- Has spa: Yes
- Spa features: Indoor Hot Tub, Hot Tub Outdoor
- Has view: Yes
- View description: Seasonal, Hill/Mountain, Distant
Lot
- Size: 1.14 Acres
- Dimensions: 262x196x262x190
- Features: Corner Lot
Details
- Parcel number: GREA M:018.0 B:0000 L:0107.0
- Zoning description: Residential
Construction
Type & style
- Home type: SingleFamily
- Architectural style: Victorian
- Property subtype: Single Family Residence
Materials
- Roof: Asphalt Shingles
Condition
- Year built: 1905
Utilities & green energy
- Electric: 200 Amp
- Sewer: Public Sewer
- Water: Public
- Utilities for property: Trash Private, Cable Available
Green energy
- Energy efficient items: HVAC, Insulation, Water Heater
Community & HOA
Location
- Region: Great Barrington
Financial & listing details
- Price per square foot: $580/sqft
- Tax assessed value: $1,647,400
- Annual tax amount: $22,718
- Date on market: 9/5/2026
Estimated market value
$2,380,000
$2.26M - $2.50M
$6,337/mo
Price history
| Date | Event | Price |
|---|---|---|
| 9/5/2026 | Listed for sale | $2,495,000-3.9%$580/sqft |
Source:  BCMLS #250752 Report a problem BCMLS #250752 Report a problem | ||
| 7/29/2026 | Listing removed | $2,595,000$603/sqft |
Source: BCMLS #248765 Report a problem | ||
| 2/24/2026 | Listed for sale | $2,595,000+30.1%$603/sqft |
Source: BCMLS #248765 Report a problem | ||
| 2/2/2018 | Listing removed | $1,995,000$463/sqft |
Source: William Pitt Sotheby's International Realty #218040 Report a problem | ||
| 2/8/2017 | Listed for sale | $1,995,000+69.8%$463/sqft |
Source: William Pitt Sotheby's International Realty #218040 Report a problem | ||
| 1/8/2008 | Sold | $1,175,000+56.7%$273/sqft |
Source:  BCMLS #174893 Report a problem BCMLS #174893 Report a problem | ||
| 9/7/2006 | Sold | $750,000$174/sqft |
Source: Public Record Report a problem | ||
Public tax history
| Year | Property taxes | Tax assessment |
|---|---|---|
| 2025 | $22,718 +8.2% | $1,647,400 +9% |
| 2024 | $20,988 +4.6% | $1,511,000 +5.9% |
| 2023 | $20,074 +1% | $1,426,700 +6.6% |
| 2022 | $19,880 +7.3% | $1,337,800 +13.5% |
| 2021 | $18,528 | $1,178,600 |
| 2019 | $18,528 +5.1% | $1,178,600 +0.1% |
| 2018 | $17,637 +12.5% | $1,177,400 +9.6% |
| 2017 | $15,679 +1.8% | $1,073,900 -0.4% |
| 2016 | $15,405 +5.9% | $1,078,000 +1.6% |
| 2015 | $14,551 +5.4% | $1,060,600 +4.2% |
| 2014 | $13,800 -4.2% | $1,017,700 -7.2% |
| 2013 | $14,403 +0.2% | $1,096,100 |
| 2012 | $14,381 -0.4% | $1,096,100 -7.7% |
| 2011 | $14,446 +4.7% | $1,188,000 -0.8% |
| 2010 | $13,801 +4.4% | $1,198,000 +2.2% |
| 2008 | $13,217 +45.7% | $1,171,700 +73.9% |
| 2006 | $9,069 | $673,800 |
Find assessor info on the county website
Monthly payment
Est. payment
Payment breakdown
Explore the cost of this home by adjusting the details. Changes won't be saved.Climate risks
Neighborhood: 01230
Nearby schools
Schools provided by the listing agent
- Elementary: Muddy Brook Reg.
- Middle: W.E.B. DuBois Middle School
- High: Monument Mountain
Source: BCMLS. This data may not be complete. We recommend contacting the local school district to confirm school assignments for this home.
- $971,8004 bd3 ba2.4k sqft75 Lewis Ave, Great Barrington, MA 01230Off Market
- $954,5003 bd3 ba2.3k sqft23 Berkshire Heights Rd, Great Barrington, MA 01230Off Market
- $1,758,7005 bd6 ba3.4k sqft6 & 8 Berkshire Heights Rd, Great Barrington, MA 01230Off Market

- $99,000-- bd-- ba-- sqft18 Berkshire Heights Rd, GREAT BARRINGTON, MA 01230Off Market
Similar homes
- $2,500,0006 bd5 ba5.1k sqft237 Long Pond Rd, Great Barrington, MA 01230For Sale
 MLS ID #250270, Cortney K Dupont, COHEN & WHITE ASSOCIATES. BCMLS
 - $2,149,0004 bd5 ba3.6k sqft10 Berkshire Heights Rd, Great Barrington, MA 01230For Sale
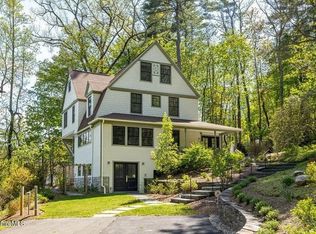 MLS ID #73558556, Suzann Ward, Housatonic Real Estate. MLS PIN
 - $1,599,0005 bd4 ba3.8k sqft5 Thrushwood Ln, Great Barrington, MA 01230For Sale
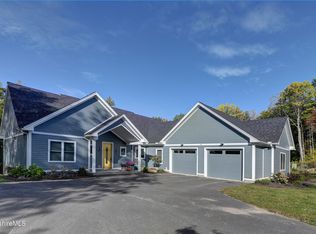 MLS ID #249417, Kevin M White, HARSCH ASSOCIATES. BCMLS
 - $3,500,0004 bd4 ba4.2k sqft74 Seekonk Cross Rd, Great Barrington, MA 01230For Sale
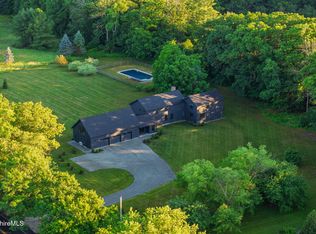 MLS ID #250174, Robin Ban, COMPASS MASSACHUSETTS , LLC GB. BCMLS
