Located in a ''hidden'' neighborhood behind a stonewall entrance, this newly built home offers tranquil living just 5 minutes from the heart of Great Barrington. The spacious farmhouse front porch is the perfect spot to enjoy quiet mornings or gather in evenings with family and friends. Light-filled and open, the main level features an elegant living and dining area framed by French doors, a gas fireplace, and a chef's kitchen designed for effortless entertaining. Also on the 1st floor, a guest bedroom suite enjoys a private bath with shower and soaking tub. On the 2nd floor the generous primary suite offers dual walk-in closets as well as an luxuriously oversized shower and soaking tub. Also on this level is a guest bedroom with ensuite bath plus two additional bedrooms with a shared bath & laundry. The lower level features approximately 1100 sf of finished space, brightened by a bank of sliding doors. These two rooms would be perfect for a family room, home office, or fitness space. Closed cell spray foam insulation and advanced mini-split climate systems provide energy efficiency and modern comfort. With a heated 2-car garage and many high-quality upgrades throughout, this home is ready for immediate enjoyment.
For sale
Price cut: $100K (8/11)
$1,295,000
275 Division St, Great Barrington, MA 01230
4beds
4,000sqft
Single Family Residence
Built in 2026
2.16 Acres Lot
$1,268,400 Zestimate®
$324/sqft
$-- HOA
What's special
Gas fireplaceSpacious farmhouse front porch
- 147 days
- 527
- 29
Zillow last checked:
Listing updated:
Listed by:
Vashti Poor 413-329-8262,
WILLIAM RAVEIS - BERKSHIRE
Source: BCMLS,MLS#: 249623
Facts & features
Interior
Bedrooms & bathrooms
- Bedrooms: 4
- Bathrooms: 5
- Full bathrooms: 4
- 1/2 bathrooms: 1
Primary bedroom
- Level: Second
Bedroom 2
- Level: First
Bedroom 3
- Level: Second
Primary bathroom
- Level: Second
Half bathroom
- Level: First
Full bathroom
- Level: First
Full bathroom
- Description: ensuite
- Level: Second
Full bathroom
- Description: with Laundry
Dining room
- Level: First
Family room
- Level: Lower
Foyer
- Description: Off Garage
- Level: First
Kitchen
- Level: First
Living room
- Level: First
Other
- Level: Lower
Heating
- Propane, Electric, Fireplace(s)
Appliances
- Included: Dishwasher, Dryer, Range, Range Hood, Refrigerator, Washer
Features
- Vaulted Ceiling(s)
- Basement: Walk-Out Access,Interior Entry,Partially Finished
- Has fireplace: Yes
Interior area
- Total structure area: 4,000
- Total interior livable area: 4,000 sqft
Property
Parking
- Total spaces: 2
- Parking features: Garaged & Off-Street
- Attached garage spaces: 2
- Details: Garaged & Off-Street
Accessibility
- Accessibility features: Accessible Bedroom, Accessible Full Bath, 1st Flr Bdrm w/Bath, 1st Flr Half Bath
Features
- Patio & porch: Porch
Lot
- Size: 2.16 Acres
Details
- Parcel number: 033.000000040.U
- Zoning description: Residential
Construction
Type & style
- Home type: SingleFamily
- Architectural style: NE Farmhouse
- Property subtype: Single Family Residence
Materials
- Roof: Asphalt Shingles
Condition
- Year built: 2026
Utilities & green energy
- Electric: 200 Amp
- Sewer: Private Sewer
- Water: Private, Well
Green energy
- Energy efficient items: Construction, HVAC, Insulation
Community & HOA
Location
- Region: Great Barrington
Financial & listing details
- Price per square foot: $324/sqft
- Tax assessed value: $134,800
- Annual tax amount: $1,859
- Date on market: 5/21/2026
Estimated market value
$1,268,400
$1.20M - $1.33M
$7,728/mo
Price history
| Date | Event | Price |
|---|---|---|
| 8/11/2026 | Price change | $1,295,000-7.2%$324/sqft |
Source:  BCMLS #249623 Report a problem BCMLS #249623 Report a problem | ||
| 5/21/2026 | Listed for sale | $1,395,000+933.3%$349/sqft |
Source: BCMLS #249623 Report a problem | ||
| 2/6/2025 | Sold | $135,000-2.9%$34/sqft |
Source: BCMLS #243629 Report a problem | ||
| 12/22/2024 | Pending sale | $139,000$35/sqft |
Source: BCMLS #243629 Report a problem | ||
| 10/19/2024 | Price change | $139,000-12.6%$35/sqft |
Source: BCMLS #243629 Report a problem | ||
| 6/20/2024 | Listed for sale | $159,000+27.2%$40/sqft |
Source: BCMLS #243629 Report a problem | ||
| 7/29/2022 | Sold | $125,000-16.1%$31/sqft |
Source: BCMLS #232997 Report a problem | ||
| 4/17/2022 | Pending sale | $149,000$37/sqft |
Source: BCMLS #232997 Report a problem | ||
| 6/3/2021 | Listing removed | -- |
Source:  BCMLS Report a problem BCMLS Report a problem | ||
| 10/31/2020 | Price change | $149,000-3.9%$37/sqft |
Source: HELEN MULLANY REAL ESTATE, LLC #229353 Report a problem | ||
| 11/23/2019 | Listed for sale | $155,000-11.4%$39/sqft |
Source: HELEN MULLANY REAL ESTATE, LLC #229353 Report a problem | ||
| 12/24/2016 | Listing removed | $175,000$44/sqft |
Source: HELEN MULLANY REAL ESTATE, LLC #211766 Report a problem | ||
| 7/1/2015 | Listed for sale | $175,000+12.9%$44/sqft |
Source: HELEN MULLANY REAL ESTATE, LLC #211766 Report a problem | ||
| 5/9/2006 | Sold | $155,000$39/sqft |
Source: Agent Provided Report a problem | ||
Public tax history
| Year | Property taxes | Tax assessment |
|---|---|---|
| 2025 | $1,859 +11.1% | $134,800 +11.9% |
| 2024 | $1,674 -1.2% | $120,500 |
| 2023 | $1,695 +4.2% | $120,500 +10% |
| 2022 | $1,627 +6.5% | $109,500 +12.7% |
| 2021 | $1,528 | $97,200 |
| 2019 | $1,528 +4.9% | $97,200 |
| 2018 | $1,456 +2.6% | $97,200 |
| 2017 | $1,419 -5.1% | $97,200 -7.1% |
| 2016 | $1,495 +4.2% | $104,600 |
| 2015 | $1,435 +1.2% | $104,600 |
| 2014 | $1,418 +1.4% | $104,600 -1.7% |
| 2013 | $1,398 +0.1% | $106,400 |
| 2012 | $1,396 +7.9% | $106,400 |
| 2011 | $1,294 -34% | $106,400 -37.4% |
| 2010 | $1,960 +19.1% | $170,100 +16.7% |
| 2008 | $1,645 +138.8% | $145,800 +184.8% |
| 2006 | $689 | $51,200 |
Find assessor info on the county website
Monthly payment
Est. payment
Payment breakdown
Explore the cost of this home by adjusting the details. Changes won't be saved.Climate risks
Neighborhood: 01230
Nearby schools
Schools provided by the listing agent
- Elementary: Muddy Brook Reg.
- Middle: W.E.B. DuBois Middle School
- High: Monument Mountain
Source: BCMLS. This data may not be complete. We recommend contacting the local school district to confirm school assignments for this home.
- $115,700-- bd-- ba-- sqftBarbieris Dr, Great Barrington, MA 01230Off Market
- $675,9003 bd2 ba1.7k sqft208 Division St, Great Barrington, MA 01230Off Market
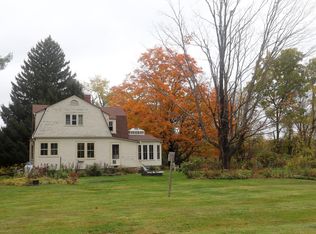
- $787,7004 bd5 ba4k sqft222 Division St, Great Barrington, MA 01230Off Market

- $2,299,6007 bd6 ba5.1k sqft280 Division St, Great Barrington, MA 01230Off Market
Similar homes
- $1,200,0004 bd4 ba3k sqft3 Cornwall Dr, Great Barrington, MA 01230For Sale
 MLS ID #249864, Antonio M Segalla, WILLIAM PITT SOTHEBY'S - GT BARRINGTON. BCMLS
 - $1,495,0004 bd5 ba3.7k sqft103 Seekonk Cross Rd, Great Barrington, MA 01230For Sale
 MLS ID #250766, Jen Harvey, COMPASS MASSACHUSETTS , LLC GB. BCMLS
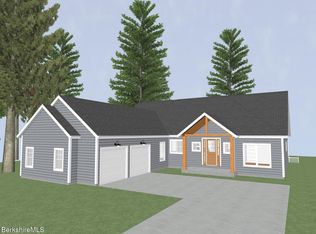
 - $1,498,0005 bd5 ba3.8k sqft3 Thrushwood Ln, Great Barrington, MA 01230New Construction
 MLS ID #250534, Maureen White-Kirkby, BERKSHIRE HATHAWAY HOMESERVICES BARNBROOK REALTY. BCMLS
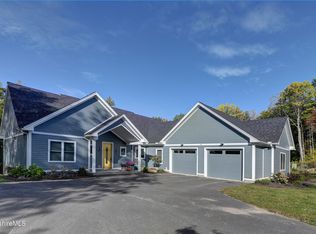
 - $1,599,0005 bd4 ba3.8k sqft5 Thrushwood Ln, Great Barrington, MA 01230For Sale
 MLS ID #249417, Kevin M White, HARSCH ASSOCIATES. BCMLS
 - $1,300,0004 bd4 ba3.1k sqft351 Dugway Road, Austerlitz, NY 12017Active
 MLS ID #20265233, Anthony Dargenzio, Listing by: Houlihan Lawrence Inc.. HVCRMLS
