Skip main navigation
Sold for $1,200,000
  • $1,200,000

    276 Division St, Great Barrington, MA 01230

    4beds
    2,592sqft
    Single Family Residence
    Built in 1984
    3.99 Acres Lot
    $1,200,300 Zestimate®
    $463/sqft
    $5,525 Estimated rent

    Home value

    $1,200,300

    $1.14M - $1.26M

    $5,525/mo

    Zestimate® history
    Loading
    Loading...

    Owner options

    List your home for rent

    $5,525/mo

    Rent Zestimate®

    Find your next renter with Zillow Rental Manager. Plus, with online applications, you can quickly screen prospective tenants – for free.

    Learn more

    $5,525/mo

    Rent Zestimate®

    Refinance and save

    $7,625/mo

    Est. payment

    Refinancing to a lower rate could help reduce your monthly payments and save thousands over the life of the loan.

    See today's rates

    $7,625/mo

    Est. payment

    Explore your selling options

    Work with a Zillow partner agent

    Leverage their expertise and Zillow's premium Showcase listings to get your home seen by more buyers.

    Get started

    List with your own agent

    Get your home in front of millions of buyers by listing it on Zillow.

    Learn how to do it

    Sell it yourself

    Take full control of how buyers see your home on Zillow by listing For Sale by Owner (FSBO).

    List your home

    What's special

    Updated kitchenDining roomInviting homeNearly four acres

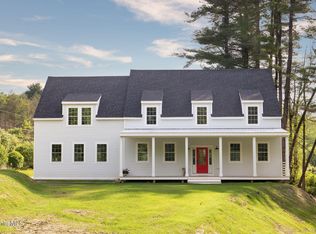
    Comfort, privacy, and easy Berkshire charm on nearly four acres, just five minutes from downtown Great Barrington. Set well back from Division Street on a quiet road, this inviting home feels tucked away but not remote. A tree-lined drive winds through the property to a home surrounded by colorful gardens and mature trees. Inside, the house opens up and keeps surprising. A thoughtful expansion by noted Berkshire architect John James added volume, light, and a more contemporary flow while still feeling connected to the original home. The living room, with its wood-burning fireplace, connects to an updated kitchen, dining room, and sunken great room. With oversized windows and views into the trees, the great room gives the home a bright, open feel while still keeping a sense of definition between spaces. The large vaulted screened porch may be the best room in the house. Surrounded by trees and birdsong, it feels peaceful and immersed in nature -- easy to imagine using all summer. Just beyond, a stone patio overlooks the backyard and offers a great spot for outdoor dining and relaxing. The flexible floor plan includes a first-floor bedroom and full bath, offering the option for one-level living. Upstairs, the large primary suite includes generous closet space and a private bath with soaking tub and separate shower. Two additional bedrooms share a third full bath. A detached two-stall barn/garage with overhead storage provides useful space for vehicles, tools, garden equipment, hobbies, or recreational gear. Close to downtown Great Barrington, but with the feel of a country setting, this is a comfortable, open, good-feeling home in one of the Berkshires' most convenient locations.

    Zillow last checked:

    Listing updated:

    Listed by:

    Elle Villetto 413-717-7534,

    WILLIAM PITT SOTHEBY'S - LENOX,

    Jared Kelly 413-854-1504,

    WILLIAM PITT SOTHEBY'S - GT BARRINGTON

    Bought with:

    Maureen White-Kirkby, 131083

    BERKSHIRE HATHAWAY HOMESERVICES BARNBROOK REALTY

    Source: BCMLS,MLS#: 250144MLS Logo

    Facts & features

    Interior

    Bedrooms & bathrooms
    • Bedrooms: 4
    • Bathrooms: 3
    • Full bathrooms: 3
    Primary bedroom
    • Level: Second
    Bedroom 2
    • Level: First
    Bedroom 3
    • Level: Second
    Bedroom 4
    • Level: Second
    Primary bathroom
    • Level: Second
    Full bathroom
    • Level: First
    Full bathroom
    • Level: Second
    Dining room
    • Level: First
    Great room
    • Level: First
    Kitchen
    • Level: First
    Living room
    • Level: First
    Mud room
    • Level: First
    Other
    • Level: First
    Heating
    • Oil, Hot Water, Fireplace(s)
    Appliances
    • Included: Dishwasher, Dryer, Microwave, Range, Range Hood, Refrigerator, Washer
    Features
    • Flooring: Carpet, Wood
    • Windows: Skylight(s)
    • Basement: Unfinished,Sump Pump,Interior Entry,Full,Concrete
    • Has fireplace: Yes
    Interior area
    • Total structure area: 2,592
    • Total interior livable area: 2,592 sqft

    Property

    Parking
    • Parking features: Off Street
    • Details: Off Street
    Accessibility
    • Accessibility features: Accessible Bedroom, Accessible Full Bath
    Features
    • Patio & porch: Patio
    • Exterior features: Privacy, Mature Landscaping, Landscaped
    Lot
    • Size: 3.99 Acres
    Details
    • Additional structures: Outbuilding
    • Parcel number: 033.000000040.F
    • Zoning description: Residential

    Construction

    Type & style
    • Home type: SingleFamily
    • Architectural style: Cape Cod
    • Property subtype: Single Family Residence
    Materials
    • Roof: Asphalt Shingles
    Condition
    • Year built: 1984

    Utilities & green energy

    • Electric: 200 Amp
    • Sewer: Private Sewer
    • Water: Well
    • Utilities for property: Trash Private, Cable Available

    Community & HOA

    Location
    • Region: Great Barrington

    Financial & listing details

    • Price per square foot: $463/sqft
    • Tax assessed value: $628,000
    • Annual tax amount: $8,660
    • Date on market: 7/8/2026

    Price history

    DateEventPrice
    8/21/2026Sold$1,200,000+20.6%$463/sqft
    Source: BCMLS #250144 Report a problem
    7/23/2026Pending sale$995,000$384/sqft
    Source: BCMLS #250144 Report a problem
    7/8/2026Listed for sale$995,000$384/sqft
    Source: BCMLS #250144 Report a problem

    Public tax history

    YearProperty taxesTax assessment
    2025$8,660 +5.9%$628,000 +6.7%
    2024$8,177 +8.9%$588,700 +10.3%
    2023$7,506 +7.3%$533,500 +13.3%
    2022$6,998 +7.9%$470,900 +14.2%
    2021$6,483 $412,400
    2019$6,483 +6.2%$412,400 +1.2%
    2018$6,103 +2.6%$407,400
    2017$5,948 -2.2%$407,400 -4.2%
    2016$6,079 +4.2%$425,400
    2015$5,836 +4.6%$425,400 +3.4%
    2014$5,580 -2.9%$411,500 -5.9%
    2013$5,749 +0.2%$437,500
    2012$5,740 +6.9%$437,500 -0.9%
    2011$5,367 +3.4%$441,400 -2%
    2010$5,191 +7.3%$450,600 +5.1%
    2008$4,836 -3.9%$428,700 +14.7%
    2006$5,030 $373,700
    Find assessor info on the county website

    Neighborhood: 01230

    Nearby schools

    GreatSchools rating
    Schools provided by the listing agent
    • Elementary: Muddy Brook Reg.
    • Middle: W.E.B. DuBois Middle School
    • High: Monument Mountain

    Source: BCMLS. This data may not be complete. We recommend contacting the local school district to confirm school assignments for this home.

    Get pre-qualified for a loan
    At Zillow Home Loans, we can pre-qualify you in as little as 5 minutes with no impact to your credit score.

    An equal housing lender. NMLS #10287.

    Sell for more on Zillow
    Get a Zillow Showcase℠ listing at no additional cost and you could sell for .
    $1,200,300
    2% more
    +$24,006
    With Zillow Showcase(estimated)
    $1,224,306