Rare offering of over six acres ''On the Hill'', sprawling residence with first floor primary, large eat-in kitchen with cozy fireplace.. porch-privacy-garage..open acreage bordered by woods.. walking distance to Main Street, Skiing and Lake Mansfield nearby... Five bedrooms, three baths. Formal living room. Plenty of room for expansion.
For sale
$849,000
3 Pleasant View Dr, Great Barrington, MA 01230
5beds
3,328sqft
Single Family Residence
Built in 1956
0.93 Acres Lot
$972,000 Zestimate®
$255/sqft
$-- HOA
What's special
Cozy fireplaceThree bathsFive bedroomsLarge eat-in kitchenSprawling residence
- 2 days
- 395
- 21
Likely to sell faster than
Zillow last checked:
Listing updated:
Listed by:
Martha Piper 413-627-4599,
THE KINDERHOOK GROUP
Source: BCMLS,MLS#: 251124
Facts & features
Interior
Bedrooms & bathrooms
- Bedrooms: 5
- Bathrooms: 3
- Full bathrooms: 3
Bedroom
- Level: Second
Bedroom 2
- Level: First
Bedroom 3
- Level: First
Bedroom 4
- Level: Second
Primary bathroom
- Level: First
Full bathroom
- Level: Second
Family room
- Level: First
Foyer
- Level: First
Heating
- Oil, Boiler, Hot Water, Fireplace(s)
Appliances
- Included: Built-In Electric Oven, Cooktop, Dishwasher, Dryer, Range Hood, Refrigerator, Washer
Features
- Flooring: Linoleum, Wood
- Windows: Bay/Bow Window
- Basement: Sump Pump,Interior Entry,Crawl Space,Concrete,Bulk head
- Has fireplace: Yes
Interior area
- Total structure area: 3,328
- Total interior livable area: 3,328 sqft
Property
Parking
- Total spaces: 2
- Parking features: Garaged & Off-Street
- Attached garage spaces: 2
- Details: Garaged & Off-Street
Accessibility
- Accessibility features: Accessible Bedroom, Accessible Full Bath, 1st Flr Bdrm w/Bath
Features
- Patio & porch: Porch
- Exterior features: Deciduous Shade Trees
- Fencing: Partial
- Body of water: Mansfield
Lot
- Size: 0.93 Acres
- Dimensions: 277 X 800
- Features: Subdivided, Irregular Lot
Details
- Parcel number: GREAM0180B0000L00110
- Zoning description: Residential
- Other equipment: Backup Generator
Construction
Type & style
- Home type: SingleFamily
- Architectural style: Cape Cod
- Property subtype: Single Family Residence
Materials
- Roof: Asphalt Shingles
Condition
- Year built: 1956
Utilities & green energy
- Electric: 200 Amp
- Sewer: Public Sewer
- Water: Public
- Utilities for property: Fiber Optic Availabl, Trash Public, Cable Available
Community & HOA
Location
- Region: Great Barrington
Financial & listing details
- Price per square foot: $255/sqft
- Tax assessed value: $759,500
- Annual tax amount: $10,474
- Date on market: 10/13/2026
Estimated market value
$972,000
$923,000 - $1.02M
$5,905/mo
Price history
| Date | Event | Price |
|---|---|---|
| 10/13/2026 | Listed for sale | $849,000$255/sqft |
Source:  BCMLS #251124 Report a problem BCMLS #251124 Report a problem | ||
| 10/10/2026 | Listing removed | $849,000$255/sqft |
Source: BCMLS #248253 Report a problem | ||
| 9/6/2026 | Price change | $849,000-14.7%$255/sqft |
Source: BCMLS #248253 Report a problem | ||
| 7/10/2026 | Listed for sale | $995,000-5.2%$299/sqft |
Source: BCMLS #248253 Report a problem | ||
| 6/5/2026 | Listing removed | $1,050,000$316/sqft |
Source: BCMLS #248253 Report a problem | ||
| 5/11/2026 | Listed for sale | $1,050,000$316/sqft |
Source: BCMLS #248253 Report a problem | ||
| 2/26/2026 | Pending sale | $1,050,000$316/sqft |
Source: BCMLS #248253 Report a problem | ||
| 1/14/2026 | Price change | $1,050,000-12.5%$316/sqft |
Source: BCMLS #248253 Report a problem | ||
| 11/15/2025 | Listed for sale | $1,200,000$361/sqft |
Source: BCMLS #248253 Report a problem | ||
Public tax history
| Year | Property taxes | Tax assessment |
|---|---|---|
| 2025 | $10,474 +6.8% | $759,500 +7.6% |
| 2024 | $9,808 +9% | $706,100 +10.4% |
| 2023 | $9,001 +6.8% | $639,700 +12.8% |
| 2022 | $8,424 +3.4% | $566,900 +9.4% |
| 2021 | $8,149 | $518,400 |
| 2019 | $8,149 +6.5% | $518,400 +1.5% |
| 2018 | $7,653 +2.6% | $510,900 |
| 2017 | $7,459 +6.6% | $510,900 +4.3% |
| 2016 | $6,998 +4.2% | $489,700 |
| 2015 | $6,719 +4.9% | $489,700 +3.6% |
| 2014 | $6,407 -4.4% | $472,500 -7.4% |
| 2013 | $6,704 +0.1% | $510,200 |
| 2012 | $6,694 +6.6% | $510,200 -1.2% |
| 2011 | $6,278 +4.5% | $516,300 -1% |
| 2010 | $6,005 +6.2% | $521,300 +4% |
| 2008 | $5,655 -1.7% | $501,300 +17.3% |
| 2006 | $5,750 | $427,200 |
Find assessor info on the county website
Monthly payment
Est. payment
Payment breakdown
Explore the cost of this home by adjusting the details. Changes won't be saved.Climate risks
Neighborhood: 01230
Nearby schools
Schools provided by the listing agent
- Elementary: Muddy Brook Reg.
- Middle: W.E.B. DuBois Middle School
- High: Monument Mountain
Source: BCMLS. This data may not be complete. We recommend contacting the local school district to confirm school assignments for this home.
- $928,7004 bd2 ba2.3k sqft1 Pleasant View Dr, Great Barrington, MA 01230Off Market
- $26,600-- bd-- ba-- sqftHighland Dr, Great Barrington, MA 01230Off Market
- $181,000-- bd-- ba-- sqftPleasant View Dr, Great Barrington, MA 01230Off Market
- $668,0003 bd2 ba1.8k sqft5 Pleasant View Dr, Great Barrington, MA 01230Sold
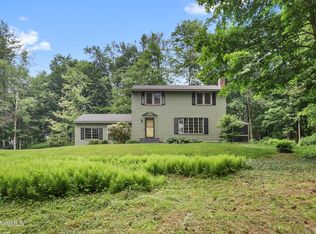
Similar homes
- $899,0004 bd3 ba2.6k sqft20 Cooper Rd, Great Barrington, MA 01230For Sale
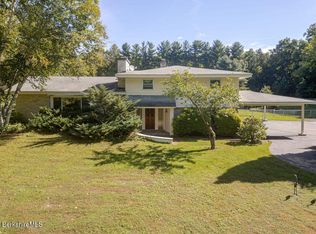 MLS ID #251137, Antonio M Segalla, WILLIAM PITT SOTHEBY'S - GT BARRINGTON. BCMLS
 - $950,0005 bd2 ba3.6k sqft39 South St, Great Barrington, MA 01230For Sale
 MLS ID #250782, Claudia Crane, COMPASS MASSACHUSETTS , LLC GB. BCMLS
 - $775,0003 bd3 ba2.4k sqft184 Christian Hill Rd, Great Barrington, MA 01230For Sale
 MLS ID #250787, Antonio M Segalla, WILLIAM PITT SOTHEBY'S - GT BARRINGTON. BCMLS
 - $995,0004 bd4 ba3.1k sqft134 Hurlburt Rd, Great Barrington, MA 01230For Sale
 MLS ID #249921, Eric Steuernagle, FAIRGROUND REAL ESTATE, INC. BCMLS
