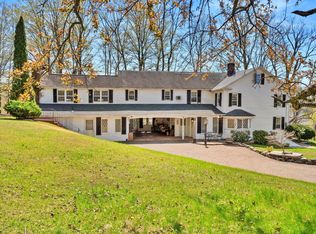
Versatile mixed-use property pairing a sophisticated second-floor apartment with a flexible first-floor residence that doubles as an ideal commercial or gallery space. Overlooking a tranquil year-round brook and a private backyard, the offering sits right downtown Egremont and includes the convenience of an ample garage.
Property Highlights
Second-Floor Apartment: Sophisticated, charming living quarters featuring high-quality finishes, total privacy, and serene views of the brook and grounds.
First-Floor Mixed-Use Space: Currently configured as a comfortable residential apartment while offering incredible potential for an art gallery, retail boutique, or commercial enterprise.
Ample Garage: Generous garage space providing excellent storage, parking, or workshop potential. Exceptional Septic Infrastructure: Robustly engineered system designed to service a 35-seat restaurant. First floor has been a restaurant, bookshop, and now a residence.
For sale
$699,000
43 Main St, South Egremont, MA 01258
5beds
4,127sqft
Single Family Residence
Built in 1880
0.38 Acres Lot
$697,100 Zestimate®
$169/sqft
$-- HOA
What's special
High-quality finishesPrivate backyardSophisticated second-floor apartmentComfortable residential apartmentTotal privacyAmple garageFlexible first-floor residence
- 9 days
- 825
- 50
Zillow last checked:
Listing updated:
Listed by:
Jessie Bennett 954-805-6480,
WILLIAM PITT SOTHEBY'S - GT BARRINGTON,
Karen Climo 413-429-6732,
WILLIAM PITT SOTHEBY'S - GT BARRINGTON
Source: BCMLS,MLS#: 250843
Facts & features
Interior
Bedrooms & bathrooms
- Bedrooms: 5
- Bathrooms: 3
- Full bathrooms: 3
Heating
- Propane, Forced Air
Appliances
- Included: Dishwasher, Dryer, Microwave, Refrigerator, Washer
Features
- Flooring: Ceramic Tile, Wood
- Basement: Unfinished,Interior Entry,Full
Interior area
- Total structure area: 4,127
- Total interior livable area: 4,127 sqft
Property
Parking
- Parking features: Garaged & Off-Street
- Has attached garage: Yes
- Details: Garaged & Off-Street
Features
- Patio & porch: Porch
- Fencing: Fenced
- Has view: Yes
- View description: Water
- Has water view: Yes
- Water view: Water
- Waterfront features: Close to Water, Brook
Lot
- Size: 0.38 Acres
Details
- Parcel number: EGREM0140B0000L04540
- Zoning description: Multi
Construction
Type & style
- Home type: SingleFamily
- Architectural style: NE Farmhouse
- Property subtype: Single Family Residence
Materials
- Roof: Asphalt Shingles,Fiberglass
Condition
- Year built: 1880
Utilities & green energy
- Electric: 200 Amp
- Sewer: Public Sewer
- Water: Public
Community & HOA
Location
- Region: South Egremont
Financial & listing details
- Price per square foot: $169/sqft
- Tax assessed value: $344,800
- Annual tax amount: $2,158
- Date on market: 9/15/2026
Estimated market value
$697,100
$662,000 - $732,000
$5,992/mo
Price history
| Date | Event | Price |
|---|---|---|
| 9/15/2026 | Listed for sale | $699,000+133%$169/sqft |
Source:  BCMLS #250843 Report a problem BCMLS #250843 Report a problem | ||
| 9/28/2018 | Sold | $300,000+22.4%$73/sqft |
Source: Public Record Report a problem | ||
| 4/20/2004 | Sold | $245,000$59/sqft |
Source: Public Record Report a problem | ||
Public tax history
| Year | Property taxes | Tax assessment |
|---|---|---|
| 2025 | $2,158 +16.3% | $344,800 +14.5% |
| 2024 | $1,855 -8.3% | $301,100 +4.2% |
| 2023 | $2,022 -13.7% | $288,900 -2.2% |
| 2022 | $2,343 -6.8% | $295,500 +9.9% |
| 2021 | $2,513 -9.3% | $268,800 -7.9% |
| 2020 | $2,770 +3.5% | $291,900 +4.4% |
| 2019 | $2,677 +0.9% | $279,700 +1.4% |
| 2018 | $2,654 +6.9% | $275,900 +2.1% |
| 2016 | $2,483 +3.5% | $270,200 |
| 2015 | $2,399 | $270,200 |
Find assessor info on the county website
Monthly payment
Est. payment
Payment breakdown
Explore the cost of this home by adjusting the details. Changes won't be saved.Climate risks
Neighborhood: 01258
Nearby schools
Schools provided by the listing agent
- Elementary: SBRSD
- Middle: Mount Everett
- High: Mount Everett
Source: BCMLS. This data may not be complete. We recommend contacting the local school district to confirm school assignments for this home.


Similar homes
- $685,0004 bd3 ba2.3k sqft138 Hillsdale Rd, South Egremont, MA 01258For Sale
 MLS ID #250541, Lauren Rosen, WILLIAM RAVEIS - BERKSHIRE. BCMLS
 - $699,0004 bd4 ba4.1k sqft6 Tyringham Rd, Monterey, MA 01245For Sale
 MLS ID #250744, John J Burns, WILLIAM PITT SOTHEBY'S - GT BARRINGTON. BCMLS
 - $599,0005 bd2 ba2.1k sqft5 Magnolia St, Great Barrington, MA 01230For Sale
 MLS ID #250840, Karen Climo, WILLIAM PITT SOTHEBY'S - GT BARRINGTON. BCMLS
 - $649,0005 bd3 ba2.7k sqft6 Redwood Ln, Sheffield, MA 01257For Sale
 MLS ID #250483, Timothy G Wighton, STONE HOUSE PROPERTIES, LLC. BCMLS
 - $725,0004 bd3 ba2.2k sqft2999 New York 23, Hillsdale, NY 12529Active
 MLS ID #20262358, Tyler Bervy, Listing by: Stone House Properties, LLC. HVCRMLS
 - $620,0003 bd2 ba2.9k sqft33 Twin Bridges Road, Copake, NY 12516For Sale
 MLS ID #1044728, BRAD REBILLARD, Listing by: DUTCHESS COUNTRY REALTY INC. M. OneKey® MLS as distributed by MLS GRID
