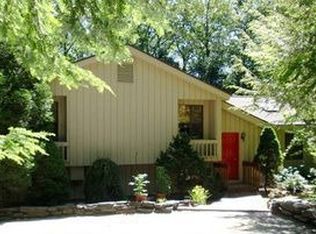
Welcome to 365 Deer Run, a beautifully refreshed four bedroom, 3.5-bathroom home tucked into the sought-after Otis Woodlands community. Inside, 2,297 square feet of cedar-wrapped warmth unfolds beneath cathedral ceilings and skylights, with east-facing windows that bring beautiful morning light into the home throughout the year. A window-lined three-season porch extends the living space and offers an inviting place to linger through spring, summer, and fall. The home is designed for both comfort and ease, with features including soapstone countertops, gas heat with Nest controls, a private sauna, and a brand-new roof. Thoughtfully updated and move-in ready, it offers the rare combination of character, modern comfort, and minimal fuss. And then there's the garage: an attached, oversized two-car garage with approximately 750 additional square feet--a true rarity in Otis Woodlands and an exceptional asset for cars, gear, storage, or a workshop. Life here comes with the best of four-season Berkshire living. Otis Woodlands offers residents a private lake and beach, heated pool, tennis and pickleball courts, lodge, and playground. Spend winter days skiing at Otis Ridge or Butternut. Summer afternoons are made for the lake and pool, while weekends might mean the Great Barrington farmers market, a concert at Tanglewood, or a performance at Jacob's Pillow.
For sale
$699,000
365 Deer Run, Sandisfield, MA 01255
4beds
2,297sqft
Single Family Residence
Built in 1980
1 Acres Lot
$684,800 Zestimate®
$304/sqft
$-- HOA
What's special
Private saunaCathedral ceilingsSoapstone countertopsBrand-new roof
- 39 days
- 288
- 20
Zillow last checked:
Listing updated:
Listed by:
Ryan Lane 518-929-0328,
GILCREST PROPERTIES,
Tracy Lane 518-755-7581,
GILCREST PROPERTIES
Source: BCMLS,MLS#: 250702
Facts & features
Interior
Bedrooms & bathrooms
- Bedrooms: 4
- Bathrooms: 4
- Full bathrooms: 3
- 1/2 bathrooms: 1
Primary bedroom
- Level: Third
Bedroom
- Level: First
Bedroom
- Level: First
Bedroom
- Level: Second
Primary bathroom
- Level: Third
Half bathroom
- Level: First
Full bathroom
- Level: Second
Bonus room
- Level: First
Dining room
- Level: Second
Foyer
- Level: Second
Kitchen
- Level: Second
Living room
- Level: Second
Office
- Level: Third
Other
- Level: First
Sunroom
- Level: Second
Heating
- Propane, Wood, Forced Air
Appliances
- Included: Dishwasher, Dryer, Range, Refrigerator, Washer
Features
- Cathedral Ceiling(s), Sauna, Sun Room
- Flooring: Ceramic Tile, Wood
- Windows: Skylight(s)
- Basement: Finished
Interior area
- Total structure area: 2,297
- Total interior livable area: 2,297 sqft
Property
Parking
- Parking features: Garaged & Off-Street
- Has attached garage: Yes
- Details: Garaged & Off-Street
Lot
- Size: 1 Acres
Details
- Parcel number: SNDF M:0402 B:0000 L:40
- Zoning description: Residential
Construction
Type & style
- Home type: SingleFamily
- Architectural style: Contemporary
- Property subtype: Single Family Residence
Materials
- Roof: Asphalt Shingles
Condition
- Year built: 1980
Utilities & green energy
- Electric: 200 Amp
- Sewer: Private Sewer
- Water: Private
Community & HOA
Location
- Region: Sandisfield
Financial & listing details
- Price per square foot: $304/sqft
- Tax assessed value: $531,300
- Annual tax amount: $4,825
- Date on market: 8/31/2026
Estimated market value
$684,800
$651,000 - $719,000
$4,307/mo
Price history
| Date | Event | Price |
|---|---|---|
| 8/31/2026 | Listed for sale | $699,000$304/sqft |
Source:  BCMLS #250702 Report a problem BCMLS #250702 Report a problem | ||
| 6/15/2026 | Listing removed | -- |
Source: Owner Report a problem | ||
| 6/13/2026 | Price change | $699,000-2.2%$304/sqft |
Source: Owner Report a problem | ||
| 6/6/2026 | Price change | $715,000-4.7%$311/sqft |
Source: Owner Report a problem | ||
| 4/30/2026 | Price change | $749,999-2%$327/sqft |
Source: Owner Report a problem | ||
| 3/28/2026 | Listed for sale | $765,000+80%$333/sqft |
Source: Owner Report a problem | ||
| 6/11/2021 | Sold | $425,000+6.5%$185/sqft |
Source: BCMLS #233916 Report a problem | ||
| 4/15/2021 | Pending sale | $399,000$174/sqft |
Source:  BCMLS #233916 Report a problem BCMLS #233916 Report a problem | ||
| 4/12/2021 | Listed for sale | $399,000+2.6%$174/sqft |
Source: BCMLS #233916 Report a problem | ||
| 8/14/2020 | Listing removed | $389,000$169/sqft |
Source: STONE HOUSE PROPERTIES, LLC #231289 Report a problem | ||
| 7/6/2020 | Listed for sale | $389,000-8.4%$169/sqft |
Source: STONE HOUSE PROPERTIES, LLC #231289 Report a problem | ||
| 11/7/2009 | Listing removed | $424,900+9.8%$185/sqft |
Source: CENTURY 21 Franklin Street Associates, Inc. #184375 Report a problem | ||
| 9/8/2009 | Sold | $387,000-8.9%$168/sqft |
Source: BCMLS #184375 Report a problem | ||
| 11/3/2008 | Listed for sale | $424,900$185/sqft |
Source: CENTURY 21 Franklin Street Associates, Inc. #184375 Report a problem | ||
Public tax history
| Year | Property taxes | Tax assessment |
|---|---|---|
| 2025 | $4,792 -3% | $531,300 +7.5% |
| 2024 | $4,939 +4.1% | $494,400 +10.3% |
| 2023 | $4,746 -1% | $448,200 +24.8% |
| 2022 | $4,794 | $359,100 |
| 2021 | $4,794 +0.5% | $359,100 +0.1% |
| 2020 | $4,771 +6.3% | $358,700 -3.9% |
| 2019 | $4,488 +0.3% | $373,100 +10.8% |
| 2018 | $4,473 | $336,600 |
| 2017 | $4,473 +2.4% | $336,600 |
| 2016 | $4,369 +3.6% | $336,600 +3.7% |
| 2015 | $4,219 +8.1% | $324,500 +5.6% |
| 2014 | $3,903 +4.9% | $307,300 +4% |
| 2013 | $3,722 +6.1% | $295,400 -15% |
| 2012 | $3,509 +2% | $347,400 -5% |
| 2011 | $3,441 +18.1% | $365,700 +8.3% |
| 2010 | $2,914 -7% | $337,700 -3.5% |
| 2009 | $3,135 +8.6% | $349,900 |
| 2008 | $2,887 +4.2% | $349,900 |
| 2007 | $2,771 -1.7% | $349,900 +9.8% |
| 2006 | $2,818 +7.9% | $318,800 +11.8% |
| 2005 | $2,612 +0.8% | $285,200 +3.3% |
| 2004 | $2,590 +9.2% | $276,100 +18.5% |
| 2003 | $2,371 +14.1% | $232,900 +12.1% |
| 2002 | $2,078 | $207,800 |
Find assessor info on the county website
Monthly payment
Est. payment
Payment breakdown
Explore the cost of this home by adjusting the details. Changes won't be saved.Climate risks
Neighborhood: 01255
Nearby schools
Schools provided by the listing agent
- Elementary: Farmington River
- Middle: W.E.B. Du Bois Reg.
- High: Monument Mountain
Source: BCMLS. This data may not be complete. We recommend contacting the local school district to confirm school assignments for this home.

Similar homes
- $789,0004 bd3 ba2.5k sqft307 Sanctuary Ln, Sandisfield, MA 01255For Sale
 MLS ID #250517, Molly Thomas, COMPASS MASSACHUSETTS , LLC GB. BCMLS
 - $550,0003 bd3 ba1.7k sqft369 Deer Run, Sandisfield, MA 01255For Sale
 MLS ID #250492, Emily Piacquadio, WILLIAM RAVEIS - BERKSHIRE. BCMLS
 - $575,0004 bd2 ba3.2k sqft303 Lakeshore Dr, Sandisfield, MA 01255For Sale
 MLS ID #73496028, Gary Fuls Jr., RE/MAX Transitions. MLS PIN
 - $695,0004 bd3 ba2.5k sqft14 Roosterville Rd, Sandisfield, MA 01255For Sale
 MLS ID #248819, Chapin Fish, WILLIAM PITT SOTHEBY'S - GT BARRINGTON. BCMLS
