A rare opportunity to become the next steward of a remarkable piece of Sheffield history. Dating to 1819 and prominently located on South Main Street in Sheffield's Historic District, this extraordinary antique is filled with the character, warmth and craftsmanship of another era. 16 rooms, 5 bedrooms, multiple baths and 4 fireplaces, the home features beautiful wide-board floors, period details, sun-filled rooms and gracious proportions. A large three-season porch and welcoming front deck extend the living spaces and add to the home's timeless village appeal. With its rich history, wonderful scale and multipurpose zoning offering intriguing possibilities, this is a property ready for its next chapter--an opportunity to preserve its past while creating a home for generations to come. There is something truly special about a home that has been part of a village for more than two centuries. Built in 1819, this iconic Sheffield antique stands near the historic town center and predates the arrival of the railroad, reflecting an important period of growth along Sheffield's historic village corridor.
For many years, this was a much-loved family home where four children were raised. As the family changed, so did the house. Bedrooms on the upper levels were eventually converted into three apartments, creating the flexible configuration that exists today. A new owner can continue to enjoy the income they provide, create space for extended family or guests, or thoughtfully return the home to its original single-family design.
The main residence retains wonderful early character. Beautiful wide-board floors flow through the open kitchen and dining area, which opens directly to a screened porch--a wonderful place for summer meals and quiet mornings. The inviting living room is centered around a handsome fireplace, with wide-board flooring and beaded woodwork extending partway up the walls, creating warmth and a wonderful sense of history. An office and primary en-suite add the convenience of first-floor living.
This is not simply an antique home--it is an opportunity to become the next steward of a piece of Sheffield history. Live comfortably in it today, restore it over time, maintain the apartments for income, or reimagine the entire property as the gracious village home it once was. With its history, location and remarkable flexibility, the possibilities are many.
For sale
$949,000
130 S Main St, Sheffield, MA 01257
5beds
5,466sqft
Single Family Residence
Built in 1819
2.25 Acres Lot
$-- Zestimate®
$174/sqft
$-- HOA
What's special
Handsome fireplaceScreened porchPeriod detailsBeautiful wide-board floorsWelcoming front deckFirst-floor livingLarge three-season porch
- 6 days
- 489
- 17
Zillow last checked:
Listing updated:
Listed by:
Maureen White-Kirkby 413-446-5634,
BERKSHIRE HATHAWAY HOMESERVICES BARNBROOK REALTY
Source: BCMLS,MLS#: 250763
Facts & features
Interior
Bedrooms & bathrooms
- Bedrooms: 5
- Bathrooms: 5
- Full bathrooms: 5
Heating
- Oil, Hot Water, Fireplace(s)
Appliances
- Included: Dishwasher, Dryer, Range, Refrigerator, Washer
Features
- Inlaw/Guest Qtrs, Sun Room
- Flooring: Wood
- Basement: Partial
- Has fireplace: Yes
Interior area
- Total structure area: 5,466
- Total interior livable area: 5,466 sqft
Property
Parking
- Total spaces: 2
- Parking features: Garaged & Off-Street
- Attached garage spaces: 2
- Details: Garaged & Off-Street
Accessibility
- Accessibility features: 1st Flr Bdrm w/Bath
Features
- Patio & porch: Porch
- Exterior features: Privacy, Bus-School, Mature Landscaping, Landscaped
Lot
- Size: 2.25 Acres
Details
- Parcel number: M:019.0 B:0002 L:0002.0
- Zoning description: Other
Construction
Type & style
- Home type: SingleFamily
- Architectural style: Colonial
- Property subtype: Single Family Residence
Materials
- Roof: Asphalt Shingles
Condition
- Year built: 1819
Utilities & green energy
- Electric: Other
- Sewer: Private Sewer
- Water: Public
- Utilities for property: Trash Private, Cable Available
Community & HOA
Location
- Region: Sheffield
Financial & listing details
- Price per square foot: $174/sqft
- Tax assessed value: $857,900
- Annual tax amount: $10,389
- Date on market: 9/8/2026
Estimated market value
Not available
Estimated sales range
Not available
$1,424/mo
Price history
| Date | Event | Price |
|---|---|---|
| 9/8/2026 | Listed for sale | $949,000$174/sqft |
Source:  BCMLS #250763 Report a problem BCMLS #250763 Report a problem | ||
| 7/8/2026 | Listing removed | $1,450 |
Source: Zillow Rentals Report a problem | ||
| 7/3/2026 | Listed for rent | $1,450 |
Source: Zillow Rentals Report a problem | ||
Public tax history
| Year | Property taxes | Tax assessment |
|---|---|---|
| 2025 | $10,389 +3.1% | $857,900 |
| 2024 | $10,080 +2% | $857,900 |
| 2023 | $9,883 +8.3% | $857,900 +17% |
| 2022 | $9,123 +5.4% | $733,400 +17.6% |
| 2021 | $8,658 +2.9% | $623,800 +3.8% |
| 2020 | $8,413 +0.2% | $600,900 +10.9% |
| 2019 | $8,396 +5.1% | $541,700 |
| 2018 | $7,985 +0.4% | $541,700 |
| 2017 | $7,952 +1% | $541,700 -1.4% |
| 2016 | $7,877 -1.7% | $549,300 -0.7% |
| 2015 | $8,012 +5.5% | $552,900 |
| 2014 | $7,597 -8.1% | $552,900 -10.8% |
| 2013 | $8,265 -0.3% | $619,600 -4% |
| 2012 | $8,287 +32.9% | $645,400 +29.4% |
| 2011 | $6,234 +2.3% | $498,700 |
| 2010 | $6,094 +9.4% | $498,700 +8.5% |
| 2009 | $5,570 +3.2% | $459,600 |
| 2008 | $5,396 +2.4% | $459,600 |
| 2007 | $5,272 -3.2% | $459,600 -3.8% |
| 2006 | $5,448 +7.7% | $477,900 +20.3% |
| 2005 | $5,060 +5.5% | $397,200 |
| 2004 | $4,798 -5.4% | $397,200 +5.4% |
| 2003 | $5,072 +11.9% | $376,800 +18% |
| 2001 | $4,533 | $319,200 |
Find assessor info on the county website
Monthly payment
Est. payment
Payment breakdown
Explore the cost of this home by adjusting the details. Changes won't be saved.Climate risks
Neighborhood: 01257
Nearby schools
Schools provided by the listing agent
- Elementary: Undermountain
- Middle: Mount Everett
- High: Mount Everett
Source: BCMLS. This data may not be complete. We recommend contacting the local school district to confirm school assignments for this home.
Similar homes
- $1,050,0003 bd2 ba2.8k sqft128 Rannapo Rd, Sheffield, MA 01257For Sale
 MLS ID #250562, Suzann Laverack Ward, HOUSATONIC REAL ESTATE. BCMLS
 - $950,0005 bd2 ba3.6k sqft39 South St, Great Barrington, MA 01230For Sale
 MLS ID #250782, Claudia Crane, COMPASS MASSACHUSETTS , LLC GB. BCMLS
 - $775,0003 bd3 ba3k sqft86 Main St, Sheffield, MA 01257For Sale
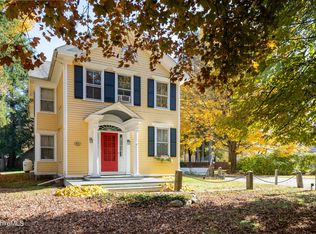 MLS ID #248904, David W Taylor, ELYSE HARNEY REAL ESTATE. BCMLS
 - $1,200,0004 bd3 ba2.8k sqft249 Boardman St, Sheffield, MA 01257For Sale
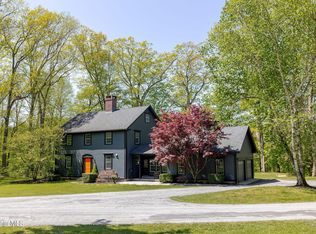 MLS ID #249576, Claudia Laslie, WILLIAM RAVEIS - BERKSHIRE. BCMLS
 - $1,200,0005 bd4 ba3k sqft156 Farm Road, Copake, NY 12516Active
 MLS ID #20265306, Kyle Irwin, Listing by: Corcoran Country Living. HVCRMLS
 - $799,0005 bd4 ba3.7k sqft11 College Hill Road, North Canaan, CT 06018For Sale
 MLS ID #24170495, Dave Jones, Dave Jones Realty, LLC. Smart MLS
 - $775,0003 bd2 ba3k sqft46 Miller Brook Lane, Copake Falls, NY 12517ActiveMLS ID #20264842, Parker Meyer, Listing by: Four Seasons Sotheby's Int.. HVCRMLS
