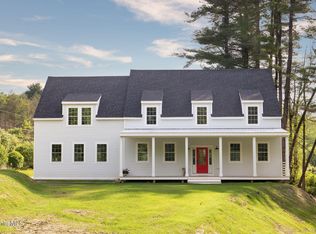
Enjoy the relaxing Berkshire lifestyle on a friendly cul-de-sac within walking distance of town and Lake Mansfield. As the first house built on the street, the property has matured beautifully -- seasonal flowering trees and pollinator-friendly gardens bring color and life to the yard from spring through fall. Cedar columns frame a distinctive front door that opens into 3,800 square feet of tastefully designed living space, where soaring ceilings, a linear gas fireplace, and built-in bookcases set the tone. The living room flows out to a screened-in porch with a treehouse-like view of the wooded backyard -- the perfect spot for morning coffee or summer evenings.
The chef's kitchen is beautifully appointed with Wolf and Sub-Zero appliances and granite countertops, and opens to the dining area and living room for easy entertaining. Also on the main floor: a primary suite with walk-in closet and spacious bath, two additional bedrooms (one with floor-to-ceiling built-in bookshelves), a full bath, a half bath, and dedicated mud and laundry rooms. Thoughtful, ample storage is built in throughout the home.
The lower level offers a large central den with French doors that open to the back lawn, two more bedrooms, a full bath, and a versatile multi-purpose room featuring a Finnish sauna -- ideal as a home gym, studio, or creative space.
An attached two-car garage with EV charger makes daily life easy, and a leased solar system locks in electric bills at just $257/month through 2048, at which point the panels convey to the homeowner and electricity is essentially free. The low HOA fee of $236/month covers the community pool, snow removal, and maintenance of the common areas and roads.
The location is hard to beat: 20 minutes to Tanglewood, 10 minutes to Ski Butternut, and an easy drive to the museums, restaurants, and cultural attractions that make the Berkshires such a beloved year-round destination. Miles of hiking trails are right at your doorstep.
A truly distinctive home for anyone ready to embrace everything the Berkshires have to offer.
Click on Documents tab to see a list of upgrades and floorplans.
For sale
$1,625,000
5 Thrushwood Ln, Great Barrington, MA 01230
5beds
3,800sqft
:
Get pre-qualified$10,312/mo
Single Family Residence
Built in 2018
1.35 Acres Lot
$1,586,800 Zestimate®
$428/sqft
$-- HOA
What's special
Linear gas fireplaceGranite countertopsPollinator-friendly gardensSeasonal flowering treesBuilt-in bookcasesFloor-to-ceiling built-in bookshelvesSoaring ceilings
- 89 days |
- 141 |
- 6 |
Zillow last checked:
Listing updated:
Listed by:
Kevin M White 413-884-4935,
HARSCH ASSOCIATES
Source: BCMLS,MLS#: 249417
Facts & features
Interior
Bedrooms & bathrooms
- Bedrooms: 5
- Bathrooms: 4
- Full bathrooms: 3
- 1/2 bathrooms: 1
Primary bedroom
- Description: Walk-in closet and full bath
- Level: First
Bedroom 1
- Level: First
Bedroom 2
- Description: Built-in bookcases
- Level: First
Bedroom 3
- Level: Lower
Bedroom 4
- Level: Lower
Full bathroom
- Level: First
Full bathroom
- Level: Lower
Bonus room
- Level: Lower
Dining room
- Level: First
Family room
- Level: Lower
Foyer
- Description: 1/2 bath
- Level: First
Kitchen
- Level: First
Laundry
- Level: First
Living room
- Level: First
Mud room
- Description: Adjacent to garage
- Level: First
Other
- Description: Sauna
- Level: Lower
Heating
- Propane, Forced Air, Furnace, Fireplace(s)
Appliances
- Included: Built-In Electric Oven, Cooktop, Dishwasher, Range Hood, ENERGY STAR Qualified Dishwasher, ENERGY STAR Qualified Dryer, ENERGY STAR Qualified Refrigerator, Energy Star Rated Stove/Oven, ENERGY STAR Qualified Washer
Features
- Granite Counters, Sauna
- Flooring: Carpet, Ceramic Tile, Laminate, Wood
- Windows: Insulated Windows
- Basement: Walk-Out Access,Full,Finished
- Has fireplace: Yes
Interior area
- Total structure area: 3,800
- Total interior livable area: 3,800 sqft
Property
Parking
- Total spaces: 2
- Parking features: Garaged & Off-Street
- Attached garage spaces: 2
- Details: Garaged & Off-Street
Accessibility
- Accessibility features: 1st Flr Bdrm w/Bath, 1st Flr Half Bath
Features
- Patio & porch: Porch
- Exterior features: Mature Landscaping
Lot
- Size: 1.35 Acres
Details
- Parcel number: GREAM0320B0003L00360
- Zoning description: Residential
Construction
Type & style
- Home type: SingleFamily
- Architectural style: Contemporary
- Property subtype: Single Family Residence
Materials
- Roof: Asphalt Shingles
Condition
- Year built: 2018
Utilities & green energy
- Electric: 200 Amp, Circuit Breakers
- Sewer: Public Sewer
- Water: Public
- Utilities for property: DSL Available, Satellite Available, Cable Available
Green energy
- Energy generation: Solar Panels Rented
- Water conservation: Toilet: Low Flow, Shower Heads: Low Flow
Community & HOA
Community
- Security: Alarm System
Location
- Region: Great Barrington
Financial & listing details
- Price per square foot: $428/sqft
- Tax assessed value: $1,038,400
- Annual tax amount: $14,320
- Date on market: 6/11/2026
Estimated market value
$1,586,800
$1.51M - $1.67M
$6,065/mo
Price history
| Date | Event | Price |
|---|---|---|
| 6/11/2026 | Listed for sale | $1,625,000$428/sqft |
Source:  BCMLS #249417 Report a problem BCMLS #249417 Report a problem | ||
| 6/1/2026 | Pending sale | $1,625,000$428/sqft |
Source: BCMLS #249417 Report a problem | ||
| 5/29/2026 | Listed for sale | $1,625,000$428/sqft |
Source: BCMLS #249417 Report a problem | ||
| 5/11/2026 | Contingent | $1,625,000$428/sqft |
Source: BCMLS #249417 Report a problem | ||
| 5/6/2026 | Listed for sale | $1,625,000+54.9%$428/sqft |
Source: BCMLS #249417 Report a problem | ||
| 6/26/2021 | Listing removed | -- |
Source:  Berkshire Hathaway HomeServices Report a problem Berkshire Hathaway HomeServices Report a problem | ||
| 5/28/2021 | Price change | $1,049,000+22.8%$276/sqft |
Source:  BCMLS #231264 Report a problem BCMLS #231264 Report a problem | ||
| 2/4/2021 | Price change | $854,000+3%$225/sqft |
Source: BERKSHIRE HATHAWAY HOMESERVICE BARNBROOK REALTY #231264 Report a problem | ||
| 10/9/2020 | Price change | $829,000+10.7%$218/sqft |
Source: BERKSHIRE HATHAWAY HOMESERVICE BARNBROOK REALTY #231264 Report a problem | ||
| 7/3/2020 | Listed for sale | $749,000$197/sqft |
Source: BERKSHIRE HATHAWAY HOMESERVICE BARNBROOK REALTY #231264 Report a problem | ||
| 3/14/2020 | Listing removed | $749,000$197/sqft |
Source: WILLIAM PITT SOTHEBY'S INTERNATIONAL REALTY #230094 Report a problem | ||
| 3/12/2020 | Listed for sale | $749,000+365.2%$197/sqft |
Source: WILLIAM PITT SOTHEBY'S INTERNATIONAL REALTY #230084 Report a problem | ||
| 12/12/2019 | Listing removed | $161,000-77.1%$42/sqft |
Source: Berkshire Hathaway Home Services Barnbrook Realty #224219 Report a problem | ||
| 2/22/2019 | Sold | $702,560+336.4%$185/sqft |
Source: Public Record Report a problem | ||
| 9/25/2018 | Listed for sale | $161,000$42/sqft |
Source: BERKSHIRE HATHAWAY HOMESERVICE BARNBROOK REALTY #224219 Report a problem | ||
| 8/6/2018 | Listing removed | $161,000$42/sqft |
Source: BERKSHIRE HATHAWAY HOMESERVICE BARNBROOK REALTY #224219 Report a problem | ||
| 8/1/2018 | Listed for sale | $161,000$42/sqft |
Source: BERKSHIRE HATHAWAY HOMESERVICE BARNBROOK REALTY #224219 Report a problem | ||
Public tax history
| Year | Property taxes | Tax assessment |
|---|---|---|
| 2025 | $14,320 +7.1% | $1,038,400 +7.9% |
| 2024 | $13,368 +9.7% | $962,400 +11.2% |
| 2023 | $12,182 +2.2% | $865,800 +8% |
| 2022 | $11,915 +6.4% | $801,800 +12.5% |
| 2021 | $11,199 | $712,400 |
| 2019 | $11,199 +364.1% | $712,400 +342.2% |
| 2018 | $2,413 +2.6% | $161,100 |
| 2017 | $2,352 +23.5% | $161,100 +20.9% |
| 2016 | $1,905 +4.2% | $133,300 |
| 2015 | $1,829 | $133,300 |
Find assessor info on the county website
Monthly payment
Est. payment
Payment breakdown
Explore the cost of this home by adjusting the details. Changes won't be saved.Climate risks
Neighborhood: 01230
Nearby schools
GreatSchools rating
- 6/10W.E.B. Du Bois Regional Middle SchoolGrades: 5-8Distance: 3.2 mi
- 5/10Monument Mt Regional High SchoolGrades: 9-12Distance: 3.7 mi
- 8/10Muddy Brook Regional Elementary SchoolGrades: PK-4Distance: 3.4 mi
Schools provided by the listing agent
- Elementary: Muddy Brook Reg.
- Middle: W.E.B. DuBois Middle School
- High: Monument Mountain
Source: BCMLS. This data may not be complete. We recommend contacting the local school district to confirm school assignments for this home.
- $1,726,8005 bd5 ba3.8k sqft7 Thrushwood Ln LOT 4, Great Barrington, MA 01230Off Market
- $1,284,5005 bd3 ba3.3k sqft7 Thrushwood Ln #7, Great Barrington, MA 01230Off Market
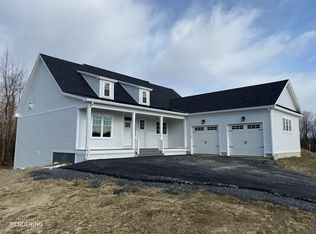
- $1,625,0005 bd5 ba3.8k sqft7 Thrushwood Ln, Great Barrington, MA 01230Pending
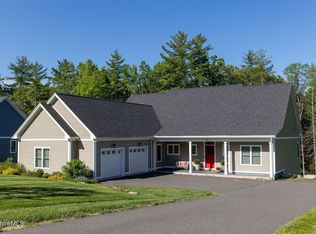
- $208,2003 Acres3 Thrushwood Ln, Great Barrington, MA 01230Off Market
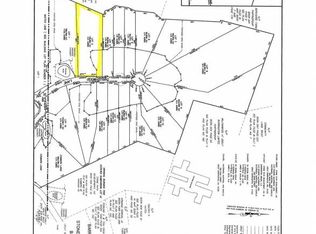
- $1,615,1005 bd3 ba3.3k sqft3 Thrushwood Ln #3-LOT 2, Great Barrington, MA 01230Off Market
- $1,602,1005 bd3 ba3.3k sqft3 Thrushwood Ln 2-LOT 2, Great Barrington, MA 01230Off Market
- $1,182,3005 bd3 ba3.3k sqft9 Thrushwood Ln 9-LOT 5, Great Barrington, MA 01230Off Market
- $1,200,1005 bd3 ba3.3k sqft11 Thrushwood Ln 11-LOT 6, Great Barrington, MA 01230Off Market
A local agent can set up tours, give advice and negotiate with sellers.
Similar homes
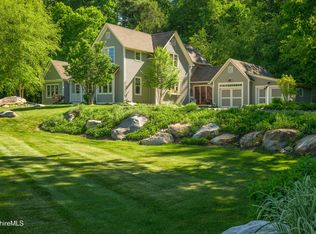
- $1,480,0004 bd3 ba2.8k sqft233 Monument Valley Rd, Great Barrington, MA 01230For Sale
 MLS ID #249897, Mandy Victor-Pieczarka, STONE HOUSE PROPERTIES, LLC. BCMLS
 - $1,495,0004 bd4 ba3.1k sqft134 Hurlburt Rd, Great Barrington, MA 01230For Sale
 MLS ID #249921, Eric Steuernagle, FAIRGROUND REAL ESTATE, INC. BCMLS
 - $1,395,0004 bd5 ba4k sqft275 Division St, Great Barrington, MA 01230For Sale
 MLS ID #249623, Vashti Poor, WILLIAM RAVEIS - BERKSHIRE. BCMLS
 - $1,645,0003 bd3 ba2.5k sqft10 Sheffield Rd, Egremont, MA 01230For Sale
 MLS ID #249913, Timothy J Harrigan, BERKSHIRE HATHAWAY HOMESERVICES BARNBROOK REALTY. BCMLS
 - $1,295,0004 bd4 ba3k sqft3 Cornwall Dr, Great Barrington, MA 01230For SaleMLS ID #249864, Antonio M Segalla, WILLIAM PITT SOTHEBY'S - GT BARRINGTON. BCMLS
- $1,699,0004 bd5 ba3.6k sqft351 Adsit Crosby Rd, New Marlboro, MA 01230For SaleMLS ID #249663, Mark Rosengren, WILLIAM RAVEIS - BERKSHIRE. BCMLS
- $1,900,0005 bd5 ba4.5k sqft355 Adsit Crosby Rd, New Marlboro, MA 01230For SaleMLS ID #246919, Cortney K Dupont, COHEN & WHITE ASSOCIATES. BCMLS
- $995,0005 bd3 ba3.3k sqft3 Pleasant View Dr, Great Barrington, MA 01230For SaleMLS ID #248253, Martha Piper, THE KINDERHOOK GROUP. BCMLS
- $1,395,0004 bd5 ba3.1k sqft124 Egremont Plain Rd, Egremont, MA 01230For SaleMLS ID #247915, Lawrence Reilly, THE KINDERHOOK GROUP. BCMLS
- $950,0004 bd4 ba2.8k sqft321 N Plain Rd, Great Barrington, MA 01230For SaleMLS ID #250005, Stacy D. Chojnowski, WILLIAM PITT SOTHEBY'S - LENOX. BCMLS
- $2,265,0004 bd5 ba3.6k sqft10 Berkshire Heights Rd, Great Barrington, MA 01230For SaleMLS ID #73558556, Suzann Ward, Housatonic Real Estate. MLS PIN
- $1,725,0005 bd5 ba5.1k sqft293 New Marlborough Sandisfield Rd, Great Barrington, MA 01230For SaleMLS ID #249253, Vashti Poor, WILLIAM RAVEIS - BERKSHIRE. BCMLS
- $1,195,0003 bd3 ba2.6k sqft260 Maple Ave, Great Barrington, MA 01230For SaleMLS ID #249107, Karen Climo, WILLIAM PITT SOTHEBY'S - GT BARRINGTON. BCMLS
- $1,295,0004 bd4 ba3.5k sqft3 Townhouse Hill Rd, Egremont, MA 01230For SaleMLS ID #249111, Paige Lang Backhaus, WILLIAM RAVEIS - BERKSHIRE. BCMLS
- $1,560,0005 bd5 ba3.4k sqft161 Turkey Trot Rd, Richmond, MA 01254For SaleMLS ID #250377, Timothy Lovett, COMPASS MASSACHUSETTS , LLC GB. BCMLS
- $935,0004 bd3 ba2.6k sqft20 Cooper Rd, Great Barrington, MA 01230For SaleMLS ID #249053, Lance Vermeulen, WILLIAM RAVEIS - BERKSHIRE. BCMLS
- $1,550,0003 bd3 ba2.9k sqft5A Butler Rd, Stockbridge, MA 01262For SaleMLS ID #250337, Mary Jane White, COHEN & WHITE ASSOCIATES. BCMLS
- $1,049,0003 bd3 ba2.4k sqft164 Alford Rd, Great Barrington, MA 01230For SaleMLS ID #249784, Rosemary Ann Baumann, HOUSATONIC REAL ESTATE. BCMLS
- $1,550,0004 bd5 ba3.5k sqft650 Mallard Ln, Lee, MA 01238For SaleMLS ID #249984, Paula J. McLean, PAULA MCLEAN REALTORS INC.. BCMLS
- $1,295,0004 bd5 ba2.8k sqft130 East Rd, Alford, MA 01266For SaleMLS ID #250215, Timothy J Harrigan, BERKSHIRE HATHAWAY HOMESERVICES BARNBROOK REALTY. BCMLS
