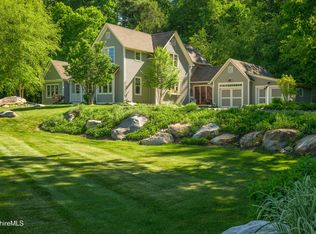
IMMACULATE, LIKE-NEW DESIGNER CONTEMPORARY HOME tucked away on a quiet country cul-de-sac just minutes from downtown Great Barrington. Thoughtfully planned for effortless luxury living, this exceptional residence is part of an HOA community that allows you to simply arrive, enjoy, and leave with peace of mind knowing your home will remain impeccably maintained.
The open-concept floor plan is highlighted by soaring 12-foot tray ceilings, stunning wood floors, a dramatic linear fireplace, and beautifully designed living spaces filled with natural light. An oversized screened porch overlooks the lush green lawn, mature plantings, and serene backyard setting, creating the perfect extension of the home for relaxing or entertaining. A spectacular chef's kitchen: see supplement: IMMACULATE, LIKE-NEW CONTEMPORARY HOME tucked away on a quiet country cul-de-sac just minutes from downtown Great Barrington. Designed for effortless luxury living, this exceptional residence is part of an HOA community that allows you to simply arrive, enjoy, and leave with peace of mind knowing your home will remain impeccably maintained.
The open-concept floor plan is highlighted by soaring 12-foot tray ceilings, stunning wood floors, a dramatic linear fireplace, and beautifully designed living spaces filled with natural light. An oversized screened porch overlooks the lush green lawn, mature plantings, and serene backyard setting, creating the perfect extension of the home for relaxing or entertaining.
The spectacular designer kitchen is richly appointed with a six-burner Wolf range, twin Wolf wall ovens, a Sub-Zero refrigerator, gorgeous quartz countertops, an exquisite backsplash, and abundant custom cabinetry throughout. A beautifully designed mudroom and laundry area add both sophistication and everyday practicality.
The private primary suite offers a spa-inspired bath, while four additional bedrooms and four-and-a-half baths provide generous accommodations for family and guests. Thoughtful architectural details, exceptional craftsmanship, and extensive upgrades throughout elevate every space.
Built with uncompromising quality and offered well below replacement cost, this sophisticated Berkshire retreat combines luxury, comfort, and convenience just moments from Lake Mansfield, Tanglewood, Ski Butternut, hiking trails, fine dining, and the cultural attractions that make the Berkshires such a sought-after year-round destination.
Pending
$1,625,000
7 Thrushwood Ln, Great Barrington, MA 01230
5beds
3,800sqft
:
Get pre-qualified$10,312/mo
Single Family Residence
Built in 2020
1.43 Acres Lot
$1,571,100 Zestimate®
$428/sqft
$-- HOA
What's special
Exceptional craftsmanshipSerene backyard settingQuiet country cul-de-sacExtensive upgrades throughoutGorgeous quartz countertopsOversized screened porchSpa-inspired bath
- 71 days |
- 166 |
- 0 |
Zillow last checked:
Listing updated:
Listed by:
Maureen White-Kirkby 413-446-5634,
BERKSHIRE HATHAWAY HOMESERVICES BARNBROOK REALTY
Source: BCMLS,MLS#: 249549
Facts & features
Interior
Bedrooms & bathrooms
- Bedrooms: 5
- Bathrooms: 5
- Full bathrooms: 4
- 1/2 bathrooms: 1
Primary bedroom
- Level: First
Bedroom
- Level: Lower
Bedroom 2
- Level: First
Bedroom 3
- Level: First
Bedroom 4
- Level: Lower
Primary bathroom
- Level: First
Full bathroom
- Level: First
Full bathroom
- Level: Lower
Full bathroom
- Level: Lower
Half bathroom
- Level: First
Family room
- Level: Lower
Great room
- Level: First
Kitchen
- Level: First
Laundry
- Level: First
Mud room
- Level: First
Heating
- Propane, Forced Air, Fireplace(s)
Appliances
- Included: Dishwasher, Dryer, Microwave, Range, Range Hood, Refrigerator, Washer
Features
- High Speed Wiring, Stone Countertop, Vaulted Ceiling(s), Walk-In Closet(s)
- Flooring: Carpet, Wood
- Basement: Walk-Out Access,Finished
- Has fireplace: Yes
Interior area
- Total structure area: 3,800
- Total interior livable area: 3,800 sqft
Property
Parking
- Total spaces: 2
- Parking features: Garaged & Off-Street
- Attached garage spaces: 2
- Details: Garaged & Off-Street
Accessibility
- Accessibility features: Accessible Bedroom, Accessible Full Bath, 1st Flr Bdrm w/Bath, 1st Flr Half Bath
Features
- Patio & porch: Porch, Deck
- Exterior features: Privacy, Mature Landscaping, Landscaped
- Has view: Yes
- View description: Scenic
Lot
- Size: 1.43 Acres
- Dimensions: 100 x 594
Details
- Parcel number: GREA M:032.0 B:0004 L:0036.0
- Zoning description: Residential
Construction
Type & style
- Home type: SingleFamily
- Architectural style: Contemporary
- Property subtype: Single Family Residence
Materials
- Roof: Asphalt Shingles
Condition
- Year built: 2020
Utilities & green energy
- Electric: 200 Amp
- Sewer: Public Sewer
- Water: Public
- Utilities for property: Trash Private, Cable Available
Community & HOA
Location
- Region: Great Barrington
Financial & listing details
- Price per square foot: $428/sqft
- Tax assessed value: $1,057,100
- Annual tax amount: $14,577
- Date on market: 5/15/2026
Estimated market value
$1,571,100
$1.49M - $1.65M
$6,917/mo
Price history
| Date | Event | Price |
|---|---|---|
| 7/22/2026 | Pending sale | $1,625,000$428/sqft |
Source:  BCMLS #249549 Report a problem BCMLS #249549 Report a problem | ||
| 5/15/2026 | Listed for sale | $1,625,000+76.3%$428/sqft |
Source: BCMLS #249549 Report a problem | ||
| 9/1/2023 | Sold | $921,563+7.9%$243/sqft |
Source: BCMLS #233428 Report a problem | ||
| 4/28/2022 | Pending sale | $854,000$225/sqft |
Source: BHHS broker feed #233428 Report a problem | ||
| 4/22/2022 | Listing removed | -- |
Source: BHHS broker feed Report a problem | ||
| 2/13/2021 | Pending sale | $854,000$225/sqft |
Source: BCMLS #233428 Report a problem | ||
| 2/12/2021 | Listed for sale | $854,000+6.9%$225/sqft |
Source: BERKSHIRE HATHAWAY HOMESERVICE BARNBROOK REALTY #233428 Report a problem | ||
| 12/18/2020 | Sold | $799,000+1.3%$210/sqft |
Source: Public Record Report a problem | ||
| 3/14/2020 | Listing removed | $789,000$208/sqft |
Source: WILLIAM PITT SOTHEBY'S INTERNATIONAL REALTY #230092 Report a problem | ||
| 3/12/2020 | Listed for sale | $789,000+378.2%$208/sqft |
Source: WILLIAM PITT SOTHEBY'S INTERNATIONAL REALTY #230092 Report a problem | ||
| 12/12/2019 | Listing removed | $165,000$43/sqft |
Source: Berkshire Hathaway Home Services Barnbrook Realty #224213 Report a problem | ||
| 9/25/2018 | Listed for sale | $165,000$43/sqft |
Source: BERKSHIRE HATHAWAY HOMESERVICE BARNBROOK REALTY #224213 Report a problem | ||
| 8/6/2018 | Listing removed | $165,000$43/sqft |
Source: BERKSHIRE HATHAWAY HOMESERVICE BARNBROOK REALTY #224213 Report a problem | ||
| 8/1/2018 | Listed for sale | $165,000$43/sqft |
Source: BERKSHIRE HATHAWAY HOMESERVICE BARNBROOK REALTY #224213 Report a problem | ||
Public tax history
| Year | Property taxes | Tax assessment |
|---|---|---|
| 2025 | $14,577 +7.1% | $1,057,100 +7.9% |
| 2024 | $13,614 +9.8% | $980,100 +11.2% |
| 2023 | $12,401 +3.2% | $881,400 +9% |
| 2022 | $12,011 +7.3% | $808,300 +13.5% |
| 2021 | $11,193 | $712,000 |
| 2019 | $11,193 +362.7% | $712,000 +340.9% |
| 2018 | $2,419 +2.6% | $161,500 |
| 2017 | $2,358 +22.7% | $161,500 +20.1% |
| 2016 | $1,922 +4.2% | $134,500 |
| 2015 | $1,845 | $134,500 |
Find assessor info on the county website
Monthly payment
Est. payment
Payment breakdown
Explore the cost of this home by adjusting the details. Changes won't be saved.Climate risks
Neighborhood: 01230
Nearby schools
GreatSchools rating
- 6/10W.E.B. Du Bois Regional Middle SchoolGrades: 5-8Distance: 3.2 mi
- 5/10Monument Mt Regional High SchoolGrades: 9-12Distance: 3.7 mi
- 8/10Muddy Brook Regional Elementary SchoolGrades: PK-4Distance: 3.4 mi
Schools provided by the listing agent
- Elementary: Muddy Brook Reg.
- Middle: W.E.B. DuBois Middle School
- High: Monument Mountain
Source: BCMLS. This data may not be complete. We recommend contacting the local school district to confirm school assignments for this home.
- $1,730,1005 bd5 ba3.8k sqft7 Thrushwood Ln LOT 4, Great Barrington, MA 01230Off Market
- $1,261,2005 bd3 ba3.3k sqft7 Thrushwood Ln #7, Great Barrington, MA 01230Off Market
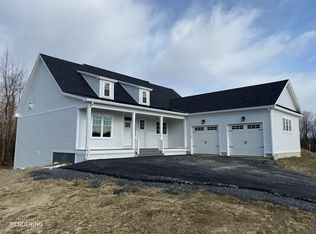
- $1,185,3005 bd3 ba3.3k sqft9 Thrushwood Ln 9-LOT 5, Great Barrington, MA 01230Off Market
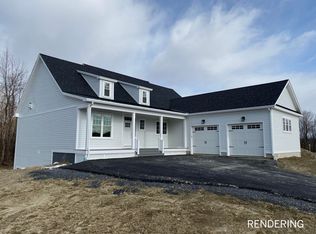
- $1,625,0005 bd4 ba3.8k sqft5 Thrushwood Ln, Great Barrington, MA 01230For Sale
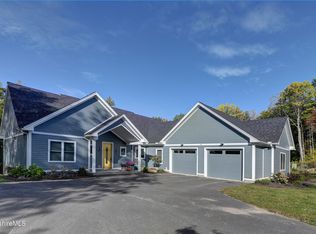
- $1,201,3005 bd3 ba3.3k sqft11 Thrushwood Ln 11-LOT 6, Great Barrington, MA 01230Off Market
- $1,613,0005 bd4 ba4.2k sqft11 Thrushwood Ln, Great Barrington, MA 01230Off Market
- $208,2003 Acres3 Thrushwood Ln, Great Barrington, MA 01230Off Market
- $1,681,2005 bd3 ba3.3k sqft3 Thrushwood Ln #3-LOT 2, Great Barrington, MA 01230Off Market
A local agent can set up tours, give advice and negotiate with sellers.
Similar homes
- $1,625,0005 bd4 ba3.8k sqft5 Thrushwood Ln, Great Barrington, MA 01230For SaleMLS ID #249417, Kevin M White, HARSCH ASSOCIATES. BCMLS
- $1,395,0004 bd5 ba4k sqft275 Division St, Great Barrington, MA 01230For Sale
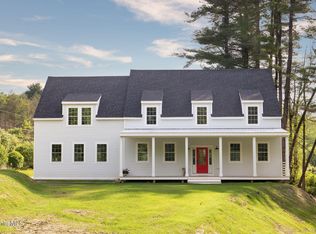 MLS ID #249623, Vashti Poor, WILLIAM RAVEIS - BERKSHIRE. BCMLS
 - $1,480,0004 bd3 ba2.8k sqft233 Monument Valley Rd, Great Barrington, MA 01230For Sale
 MLS ID #249897, Mandy Victor-Pieczarka, STONE HOUSE PROPERTIES, LLC. BCMLS
 - $1,795,0004 bd4 ba3.1k sqft134 Hurlburt Rd, Great Barrington, MA 01230For Sale
 MLS ID #249921, Eric Steuernagle, FAIRGROUND REAL ESTATE, INC. BCMLS
 - $1,295,0004 bd4 ba3k sqft3 Cornwall Dr, Great Barrington, MA 01230For SaleMLS ID #249864, Antonio M Segalla, WILLIAM PITT SOTHEBY'S - GT BARRINGTON. BCMLS
- $1,695,0003 bd3 ba2.5k sqft10 Sheffield Rd, Egremont, MA 01230For SaleMLS ID #249913, Timothy J Harrigan, BERKSHIRE HATHAWAY HOMESERVICES BARNBROOK REALTY. BCMLS
- $1,699,0004 bd5 ba3.6k sqft351 Adsit Crosby Rd, New Marlboro, MA 01230For SaleMLS ID #249663, Mark Rosengren, WILLIAM RAVEIS - BERKSHIRE. BCMLS
- $995,0005 bd3 ba3.3k sqft3 Pleasant View Dr, Great Barrington, MA 01230For SaleMLS ID #248253, Martha Piper, THE KINDERHOOK GROUP. BCMLS
- $1,900,0005 bd5 ba4.5k sqft355 Adsit Crosby Rd, New Marlboro, MA 01230For SaleMLS ID #246919, Cortney K Dupont, COHEN & WHITE ASSOCIATES. BCMLS
- $1,395,0004 bd5 ba3.1k sqft124 Egremont Plain Rd, Egremont, MA 01230For SaleMLS ID #247915, Lawrence Reilly, THE KINDERHOOK GROUP. BCMLS
- $2,265,0004 bd5 ba3.6k sqft10 Berkshire Heights Rd, Great Barrington, MA 01230For SaleMLS ID #249420, Suzann Laverack Ward, HOUSATONIC REAL ESTATE. BCMLS
- $950,0004 bd4 ba2.8k sqft321 N Plain Rd, Great Barrington, MA 01230For SaleMLS ID #250005, Stacy D. Chojnowski, WILLIAM PITT SOTHEBY'S - LENOX. BCMLS
- $1,295,0003 bd3 ba2.4k sqft164 Alford Rd, Great Barrington, MA 01230For SaleMLS ID #249784, Rosemary Ann Baumann, HOUSATONIC REAL ESTATE. BCMLS
- $1,725,0005 bd5 ba5.1k sqft293 New Marlborough Sandisfield Rd, Great Barrington, MA 01230For SaleMLS ID #249253, Vashti Poor, WILLIAM RAVEIS - BERKSHIRE. BCMLS
- $1,295,0004 bd4 ba3.5k sqft3 Townhouse Hill Rd, Egremont, MA 01230For SaleMLS ID #249111, Paige Lang Backhaus, WILLIAM RAVEIS - BERKSHIRE. BCMLS
- $1,195,0003 bd3 ba2.6k sqft260 Maple Ave, Great Barrington, MA 01230For SaleMLS ID #249107, Karen Climo, WILLIAM PITT SOTHEBY'S - GT BARRINGTON. BCMLS
- $1,550,0004 bd5 ba3.5k sqft650 Mallard Ln, Lee, MA 01238For SaleMLS ID #249984, Paula J. McLean, PAULA MCLEAN REALTORS INC.. BCMLS
- $935,0004 bd3 ba2.6k sqft20 Cooper Rd, Great Barrington, MA 01230For SaleMLS ID #249053, Lance Vermeulen, WILLIAM RAVEIS - BERKSHIRE. BCMLS
- $1,295,0004 bd5 ba2.8k sqft130 East Rd, Alford, MA 01266For SaleMLS ID #250215, Timothy J Harrigan, BERKSHIRE HATHAWAY HOMESERVICES BARNBROOK REALTY. BCMLS
- $2,250,0004 bd4 ba4.4k sqft50 Old Village Rd, Alford, MA 01230For SaleMLS ID #247235, Jen Harvey, COMPASS MASSACHUSETTS , LLC GB. BCMLS
