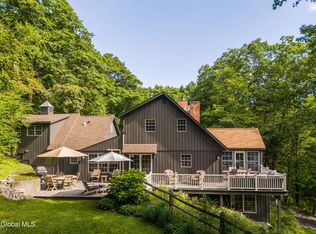
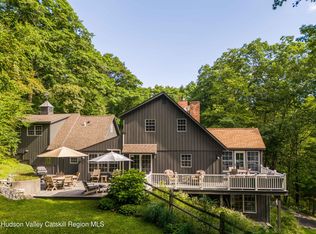
Custom contemporary home built in 1996 with thoughtful gathering spaces. Main floor has a vaulted ceiling living room with fireplace, open to dining and the eat-in-kitchen. Down a hall to the south end there is the primary suite, a powder room, laundry, the den with vaulted ceiling and a woodstove and access to the garage. On the north side of the main living room is a large entry foyer, a great room with woodstove and 3/4 bath. Upstairs there are two bedrooms, a hall bath and ample closet space. The lower level has a walkout section with a large bedroom, hall bath and a hall that takes you into the below grade finished area with office, play space and extra room. The screened porch off the entry foyer leads to a very large deck on the east side of the property angled southeast with views and tremendous light. Close to the farm store, Hillsdale center, 20 min to Great Barrington and 30 min to Hudson.
For sale
$1,525,000
83 Schmeichel Rd, Hillsdale, NY 12529
4beds
3,666sqft
Single Family Residence
Built in 1996
18.5 Acres Lot
$1,480,500 Zestimate®
$416/sqft
$-- HOA
What's special
Powder roomPrimary suiteAmple closet spaceGreat room with woodstoveLarge entry foyer
- 130 days
- 194
- 2
Zillow last checked:
Listing updated:
Listed by:
COMPASS MASSACHUSETTS , LLC GB 413-528-6800,
Jen Harvey 413-446-8489
Source: BCMLS,MLS#: 249705
Facts & features
Interior
Bedrooms & bathrooms
- Bedrooms: 4
- Bathrooms: 5
- Full bathrooms: 4
- 1/2 bathrooms: 1
Heating
- Propane, Hot Water, Fireplace(s), Radiant
Appliances
- Included: Dishwasher, Dryer, Range, Refrigerator, Washer
Features
- Inlaw/Guest Qtrs, Interior Balcony, Vaulted Ceiling(s), Walk-In Closet(s)
- Flooring: Ceramic Tile, Concrete, Wood
- Windows: Insulated Windows
- Basement: Walk-Out Access,Interior Entry,Finished
- Has fireplace: Yes
Interior area
- Total structure area: 3,666
- Total interior livable area: 3,666 sqft
Property
Parking
- Total spaces: 2
- Parking features: Garaged & Off-Street
- Attached garage spaces: 2
- Details: Garaged & Off-Street
Accessibility
- Accessibility features: Accessible Full Bath, 1st Flr Bdrm w/Bath, 1st Flr Half Bath
Features
- Patio & porch: Porch, Deck
- Exterior features: Privacy
- Has view: Yes
- View description: Seasonal, Distant
- Waterfront features: Pond
Lot
- Size: 18.5 Acres
- Features: Subdivided, Interior Lot
Details
- Parcel number: 105.156
- Zoning description: Residential
Construction
Type & style
- Home type: SingleFamily
- Architectural style: Contemporary
- Property subtype: Single Family Residence
Materials
- Roof: Asphalt Shingles
Condition
- Year built: 1996
Utilities & green energy
- Electric: 200 Amp, Circuit Breakers
- Sewer: Private Sewer
- Water: Well
- Utilities for property: Fiber Optic Availabl
Community & HOA
Location
- Region: Hillsdale
Financial & listing details
- Price per square foot: $416/sqft
- Tax assessed value: $549,000
- Annual tax amount: $10,082
- Date on market: 5/29/2026
Estimated market value
$1,480,500
$1.41M - $1.55M
$8,721/mo
Price history
| Date | Event | Price |
|---|---|---|
| 5/26/2026 | Listed for sale | $1,525,000$416/sqft |
Source:  HVCRMLS #20262710 Report a problem HVCRMLS #20262710 Report a problem | ||
| 1/14/2026 | Listing removed | $1,525,000$416/sqft |
Source: HVCRMLS #20252411 Report a problem | ||
| 8/25/2025 | Price change | $1,525,000-3.2%$416/sqft |
Source: HVCRMLS #20252411 Report a problem | ||
| 6/20/2025 | Listed for sale | $1,575,000$430/sqft |
Source: HVCRMLS #20252411 Report a problem | ||
| 8/9/2022 | Listing removed | -- |
Source:  BCMLS #236886 Report a problem BCMLS #236886 Report a problem | ||
| 2/11/2022 | Listed for sale | $1,575,000+43.3%$430/sqft |
Source:  Columbia Greene Northern Dutchess MLS #140831 Report a problem Columbia Greene Northern Dutchess MLS #140831 Report a problem | ||
| 3/24/2021 | Listing removed | -- |
Source: Owner Report a problem | ||
| 2/23/2017 | Listing removed | $1,099,000$300/sqft |
Source: Owner Report a problem | ||
| 10/24/2016 | Listed for sale | $1,099,000+299.6%$300/sqft |
Source: Owner Report a problem | ||
| 12/24/1996 | Sold | $275,000$75/sqft |
Source: Public Record Report a problem | ||
Public tax history
| Year | Property taxes | Tax assessment |
|---|---|---|
| 2025 | -- | $549,000 |
| 2024 | -- | $549,000 |
| 2023 | -- | $549,000 |
| 2022 | -- | $549,000 |
| 2021 | -- | $549,000 |
| 2020 | -- | $549,000 |
| 2019 | -- | $549,000 +7.9% |
| 2018 | -- | $509,000 |
| 2017 | $10,494 | $509,000 |
| 2016 | -- | $509,000 |
| 2015 | -- | $509,000 |
| 2014 | -- | $509,000 |
| 2013 | -- | $509,000 |
| 2012 | -- | $509,000 |
| 2011 | -- | $509,000 |
| 2010 | -- | $509,000 |
| 2009 | -- | $509,000 |
| 2008 | -- | $509,000 +40.6% |
| 2007 | -- | $362,000 |
| 2006 | -- | $362,000 |
| 2005 | -- | $362,000 +53.4% |
| 2004 | -- | $236,000 |
| 2003 | -- | $236,000 |
| 2002 | -- | $236,000 +0.4% |
| 2001 | -- | $235,000 |
Find assessor info on the county website
Monthly payment
Climate risks
Neighborhood: 12529
Similar homes
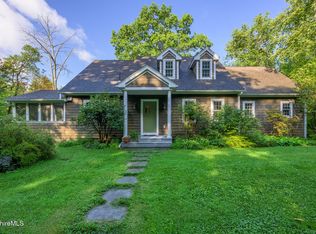
- $1,300,0004 bd4 ba3.1k sqft351 Dugway Road, Austerlitz, NY 12037Active
 MLS ID #202625723, Anthony D'Argenzio, Listing by: Houlihan Lawrence Inc. Global MLS
 - $1,300,0004 bd4 ba3.1k sqft351 Dugway Road, Austerlitz, NY 12017Active
 MLS ID #20265233, Anthony Dargenzio, Listing by: Houlihan Lawrence Inc.. HVCRMLS
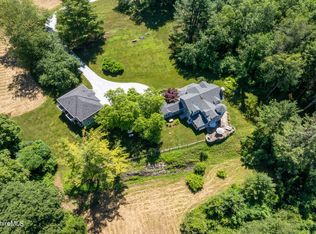
 - $1,110,0004 bd5 ba3.2k sqft130 East Rd, Alford, MA 01266For Sale
 MLS ID #250965, Nikki Carchedi, STONE HOUSE PROPERTIES, LLC. BCMLS
 - $1,595,0006 bd5 ba4.1k sqft176 W Center Rd, West Stockbridge, MA 01266For Sale
 MLS ID #248878, C. Randolph Thunfors, STONE HOUSE PROPERTIES, LLC. BCMLS
 - $995,0003 bd2 ba1.8k sqft2227 New York 23, Hillsdale, NY 12529ActiveMLS ID #20265349, Theresa Westlake, Listing by: Copake Lake Realty Corp.. HVCRMLS
- $1,225,0003 bd3 ba2k sqft436 Schoolhouse Road #62, Austerlitz, NY 12017For Sale
 MLS ID #1010320, Michael J. Castellano, Listing by: Gilcrest Properties. OneKey® MLS as distributed by MLS GRID
 - $1,495,0003 bd4 ba4.4k sqft552 Twin Lakes Road, Salisbury, CT 06068For Sale
 MLS ID #24145140, Graham Klemm, Klemm Real Estate Inc. Smart MLS
 - $1,225,0003 bd3 ba2.1k sqft436 School House Road #Stop 62, Austerlitz, NY 12017ActiveMLS ID #20263063, Michael Castellano, Listing by: Gilcrest Properties. HVCRMLS
- $1,650,0003 bd3 ba2.5k sqft119 Fern Hill Road, Ghent, NY 12075ActiveMLS ID #20260491, Joseph Briggs, Listing by: William Pitt Sothebys Intn'l. HVCRMLS
- $1,625,0004 bd3 ba3.2k sqft388 Maple Drive, East Chatham, NY 12060ActiveMLS ID #20265663, Parker Meyer, Listing by: Four Seasons Sotheby's Int.. HVCRMLS
- $879,0003 bd3 ba2.2k sqft310 Pine Ridge Lane, Hillsdale, NY 12529ActiveMLS ID #20265262, Theadora Vengrin, Listing by: Corcoran Country Living. HVCRMLS
