Welcome home to this stunning 2024 build - no need to wait for construction, just move right in! Featuring 4 bedrooms and 2.5 bathrooms, this home blends modern luxury with everyday comfort. Step inside to a grand kitchen with a large island, open to the living room and bonus space - perfect for entertaining. The 20ft vaulted ceilings and cozy fireplace create a warm, inviting atmosphere. The spacious primary suite boasts a luxurious bathroom with a beautiful double vanity and two walk-in closets with custom cabinetry. Every detail has been thoughtfully upgraded, from fixtures to finishes. The huge clean basement offers endless storage or future living space. Outdoors, enjoy a private backyard with hardscaped fire pit and the foundation for your luxury outdoor kitchen. Set in a highly desirable location with countless amenities nearby, this home has everything you've been looking for- and more. Dont wait for new construction, this one is ready for you now!
Active
$799,900
13 Edenfield Street, Loudonville, NY 12211
4beds
3,000sqft
Single Family Residence, Residential
Built in 2024
0.3 Acres Lot
$786,000 Zestimate®
$267/sqft
$-- HOA
What's special
Cozy fireplaceSpacious primary suite
- 1 day
- 295
- 10
Zillow last checked:
Listing updated:
Listed by:
Empire Real Estate Firm LLC 518-662-7653,
Mark J Goodall 518-577-8039
Source: Global MLS,MLS#: 202625689
Facts & features
Interior
Bedrooms & bathrooms
- Bedrooms: 4
- Bathrooms: 3
- Full bathrooms: 2
- 1/2 bathrooms: 1
Primary bedroom
- Level: Second
Bedroom
- Level: Second
Bedroom
- Level: Second
Bedroom
- Level: Second
Primary bathroom
- Level: Second
Half bathroom
- Level: First
Full bathroom
- Level: Second
Basement
- Level: Basement
Den
- Level: First
Dining room
- Level: First
Family room
- Level: First
Foyer
- Level: First
Kitchen
- Level: First
Laundry
- Level: Second
Living room
- Level: First
Mud room
- Level: First
Heating
- Forced Air, Natural Gas
Cooling
- Central Air
Appliances
- Included: Dishwasher, Double Oven, Refrigerator
- Laundry: Laundry Room, Upper Level
Features
- High Speed Internet, Vaulted Ceiling(s), Built-in Features, Ceramic Tile Bath, Kitchen Island
- Flooring: Tile, Vinyl, Carpet
- Doors: Sliding Doors
- Basement: Full,Unfinished
- Number of fireplaces: 1
- Fireplace features: Living Room
Interior area
- Total structure area: 3,000
- Total interior livable area: 3,000 sqft
- Finished area above ground: 3,000
- Finished area below ground: 0
Property
Parking
- Total spaces: 8
- Parking features: Paved, Attached, Driveway
- Attached garage spaces: 2
- Has uncovered spaces: Yes
Features
- Patio & porch: Patio
- Fencing: Vinyl,Back Yard
Lot
- Size: 0.3 Acres
- Features: Level, Landscaped
Details
- Parcel number: 012689 43.1458
- Zoning description: Single Residence
- Special conditions: Standard
Construction
Type & style
- Home type: SingleFamily
- Architectural style: Colonial
- Property subtype: Single Family Residence, Residential
Materials
- Vinyl Siding
- Foundation: Concrete Perimeter
- Roof: Shingle
Condition
- Updated/Remodeled
- New construction: No
- Year built: 2024
Utilities & green energy
- Electric: Circuit Breakers
- Sewer: Public Sewer
- Water: Public
- Utilities for property: Cable Available, Underground Utilities
Community & HOA
HOA
- Has HOA: No
Location
- Region: Albany
Financial & listing details
- Price per square foot: $267/sqft
- Annual tax amount: $17,072
- Date on market: 9/9/2026
Estimated market value
$786,000
$747,000 - $825,000
$4,643/mo
Price history
| Date | Event | Price |
|---|---|---|
| 9/9/2026 | Listed for sale | $799,900-5.9%$267/sqft |
Source:  Global MLS #202625689 Report a problem Global MLS #202625689 Report a problem | ||
| 8/30/2026 | Listing removed | $849,900$283/sqft |
Source: Global MLS #202616524 Report a problem | ||
| 8/11/2026 | Price change | $849,900-3.4%$283/sqft |
Source: Global MLS #202616524 Report a problem | ||
| 5/6/2026 | Listed for sale | $880,000-2.2%$293/sqft |
Source: Global MLS #202616524 Report a problem | ||
| 1/29/2026 | Listing removed | $899,900$300/sqft |
Source: Global MLS #202524542 Report a problem | ||
| 11/12/2025 | Price change | $899,900-1.6%$300/sqft |
Source: Global MLS #202524542 Report a problem | ||
| 9/30/2025 | Price change | $914,900-1.6%$305/sqft |
Source: Global MLS #202524542 Report a problem | ||
| 8/25/2025 | Listed for sale | $929,900+25.2%$310/sqft |
Source: Global MLS #202524542 Report a problem | ||
| 9/5/2024 | Sold | $742,845+2.3%$248/sqft |
Source: Global MLS #202412603 Report a problem | ||
| 2/29/2024 | Pending sale | $725,900$242/sqft |
Source: Global MLS #202412603 Report a problem | ||
| 2/27/2024 | Listed for sale | $725,900$242/sqft |
Source: Global MLS #202412603 Report a problem | ||
Public tax history
Tax history is unavailable.
Monthly payment
Climate risks
Neighborhood: Loudonville
Nearby schools
Schools provided by the listing agent
- High: Colonie Central HS
Source: Global MLS. This data may not be complete. We recommend contacting the local school district to confirm school assignments for this home.


Similar homes
- $779,7004 bd3 ba2.5k sqft358 Watervliet Shaker Road, Watervliet, NY 12189Active
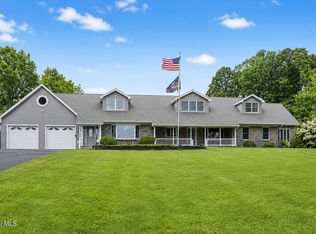
 MLS ID #202617549, John W Mesko, Listing by: Coldwell Banker Prime Properties. Global MLS
 - $799,9004 bd4 ba3.3k sqft186 Van Rensselaer Boulevard, Menands, NY 12204Active
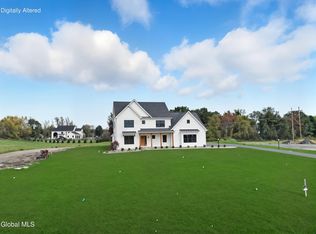
 MLS ID #202618305, Melissa Hems, Listing by: Crystal Coleman Realty LLC. Global MLS
 - $499,9004 bd3 ba2.4k sqft8 Emerson Dr, Latham, NY 12110For Sale By Owner

- $825,0004 bd3 ba2.2k sqft3 Welding Way, Cohoes, NY 12047Active
 MLS ID #202625034, Michael J Field, Listing by: Field Realty. Global MLS
