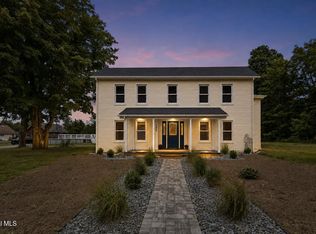
Every detail has been thoughtfully designed in this beautifully appointed modern Colonial farmhouse, offering the perfect blend of timeless style and today's most sought-after finishes. Just three years young, this exceptional 4 bedroom, 2.5 bath home is completely move-in ready.
The main level features beautiful hardwood flooring, a private home office, and a spacious family room anchored by a cozy gas fireplace. The dramatic cathedral ceiling in the dining area creates an inviting space for entertaining, while the gourmet kitchen is the heart of the home, offering premium finishes, abundant cabinetry, and everything today's buyer is looking for.
Upstairs, retreat to the oversized primary suite with generous proportions and a spa like feel, complemented by three additional bedrooms and well appointed baths.
Perfectly positioned on one of the most desirable lots in the neighborhood, this home enjoys exceptional privacy with a peaceful wooded backyard. Additional highlights include an expanded driveway, an invisible fence, and all the benefits of newer construction. Simply unpack and start enjoying everything this exceptional home has to offer!
Active
Price cut: $25.4K (8/20)
$759,500
20 Woodland Hill Road, Wynantskill, NY 12198
3beds
2,343sqft
Single Family Residence, Residential
Built in 2023
0.67 Acres Lot
$748,900 Zestimate®
$324/sqft
$-- HOA
What's special
- 89 days
- 251
- 13
Zillow last checked:
Listing updated:
Listed by:
Hunt Real Estate ERA 518-290-1977,
Jaime A Evans 518-495-8200
Source: Global MLS,MLS#: 202621691
Facts & features
Interior
Bedrooms & bathrooms
- Bedrooms: 3
- Bathrooms: 3
- Full bathrooms: 2
- 1/2 bathrooms: 1
Primary bedroom
- Level: Second
Bedroom
- Level: Second
Bedroom
- Level: Second
Primary bathroom
- Level: Second
Half bathroom
- Level: First
Full bathroom
- Level: Second
Dining room
- Level: First
Family room
- Level: First
Foyer
- Level: First
Kitchen
- Level: First
Laundry
- Level: Second
Mud room
- Level: First
Office
- Level: First
Heating
- Forced Air
Cooling
- Central Air
Appliances
- Included: Built-In Gas Oven, Dishwasher, Disposal, Dryer, ENERGY STAR Qualified Appliances, Range Hood, Refrigerator, Washer
- Laundry: Laundry Room, Upper Level
Features
- Ceiling Fan(s), Solid Surface Counters, Walk-In Closet(s), Cathedral Ceiling(s), Ceramic Tile Bath, Eat-in Kitchen, Kitchen Island
- Flooring: Tile, Carpet, Hardwood
- Doors: ENERGY STAR Qualified Doors, Sliding Doors
- Windows: ENERGY STAR Qualified Windows
- Basement: Full,Unfinished
- Number of fireplaces: 1
- Fireplace features: Family Room, Gas
Interior area
- Total structure area: 2,343
- Total interior livable area: 2,343 sqft
- Finished area above ground: 2,343
- Finished area below ground: 0
Video & virtual tour
Property
Parking
- Total spaces: 8
- Parking features: Paved, Attached, Driveway
- Attached garage spaces: 2
- Has uncovered spaces: Yes
Features
- Patio & porch: Covered, Front Porch
- Exterior features: Lighting
- Has view: Yes
- View description: Trees/Woods
Lot
- Size: 0.67 Acres
- Features: Wooded, Landscaped
Details
- Parcel number: 383200 123.1281.10
- Special conditions: Standard
Construction
Type & style
- Home type: SingleFamily
- Architectural style: Colonial,Farmhouse
- Property subtype: Single Family Residence, Residential
Materials
- Vinyl Siding
- Roof: Metal,Asphalt
Condition
- Updated/Remodeled
- New construction: No
- Year built: 2023
Utilities & green energy
- Sewer: Public Sewer
- Water: Public
- Utilities for property: Underground Utilities
Community & HOA
HOA
- Has HOA: No
Location
- Region: Wynantskill
Financial & listing details
- Price per square foot: $324/sqft
- Annual tax amount: $8,735
- Date on market: 7/13/2026
Estimated market value
$748,900
$711,000 - $786,000
$3,209/mo
Price history
| Date | Event | Price |
|---|---|---|
| 8/20/2026 | Price change | $759,500-3.2%$324/sqft |
Source:  Global MLS #202621691 Report a problem Global MLS #202621691 Report a problem | ||
| 7/13/2026 | Price change | $784,900-1.8%$335/sqft |
Source: Global MLS #202621691 Report a problem | ||
| 6/11/2026 | Listed for sale | $799,000+4.4%$341/sqft |
Source: Owner Report a problem | ||
| 10/27/2025 | Sold | $765,000-1.3%$327/sqft |
Source: Global MLS #202515420 Report a problem | ||
| 9/23/2025 | Pending sale | $775,000$331/sqft |
Source: Global MLS #202515420 Report a problem | ||
| 8/21/2025 | Price change | $775,000-3.1%$331/sqft |
Source: Global MLS #202515420 Report a problem | ||
| 7/16/2025 | Price change | $799,900-1.2%$341/sqft |
Source: Global MLS #202515420 Report a problem | ||
| 6/5/2025 | Price change | $810,000-3%$346/sqft |
Source: Global MLS #202515420 Report a problem | ||
| 4/17/2025 | Listed for sale | $835,000+9.6%$356/sqft |
Source: Global MLS #202515420 Report a problem | ||
| 4/24/2023 | Sold | $761,728+12.8%$325/sqft |
Source: Global MLS #202219954 Report a problem | ||
| 6/12/2022 | Pending sale | $675,000$288/sqft |
Source: Global MLS #202219954 Report a problem | ||
Public tax history
Tax history is unavailable.
Monthly payment
Climate risks
Neighborhood: 12198
Nearby schools
Schools provided by the listing agent
- High: Averill Park
Source: Global MLS. This data may not be complete. We recommend contacting the local school district to confirm school assignments for this home.
Similar homes
- $680,0003 bd3 ba2.1k sqft54 Nadia Boulevard, Wynantskill, NY 12198Active
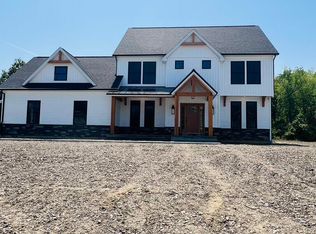 MLS ID #202622695, Cynthia J Ward, Listing by: KW Platform. Global MLS
 - $594,9004 bd3 ba3k sqft16 Francis Drive, Wynantskill, NY 12198Active
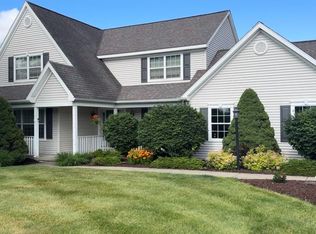 MLS ID #202627296, Nadine M Sapone, Listing by: Venture Fox Realty Group LLC. Global MLS
 - $479,0003 bd3 ba1.7k sqft562 Ny Highway 355, Wynantskill, NY 12198Active
 MLS ID #202627633, Amanda Kozlowski, Listing by: Sterling Real Estate Group. Global MLS
 - $449,9004 bd3 ba2.6k sqft295 W Sand Lake Road, Wynantskill, NY 12198Active
 MLS ID #202625121, Jolene S Morris, Listing by: Howard Hanna Capital Inc. Global MLS
