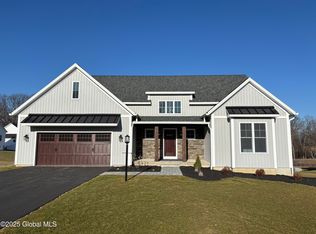
Welcome home! This beautifully styled farmhouse ranch showcases hardwood flooring throughout, enhanced by elegant design features such as mouldings, wallpaper, and a custom kitchen complete with a waterfall island, bar area, fully tiled backsplash and black stainless steel appliances. The primary suite boasts custom mouldings, tray ceiling, a stunning primary bathroom, and built-in closets. Two additional spacious bedrooms, a mudroom off the garage entrance, with a laundry room and walk-in pantry. Looking for flex space, this home offers a fully finished basement featuring shiplap walls, while still providing ample space for your utility room and storage. The backyard is fully fenced and spacious, perfect for unwinding and your outdoor gatherings. Nestled in a friendly neighborhood, this home combines modern comforts with timeless charm, making it an ideal choice for those seeking both style and substance. Whether you're a first-time buyer or looking to downsize, this exquisite residence provides you with the perfect backdrop for creating cherished memories.
Active
$950,000
6 Essie Lane, Troy, NY 12180
3beds
2,210sqft
Single Family Residence, Residential
Built in 2023
0.46 Acres Lot
$933,100 Zestimate®
$430/sqft
$-- HOA
What's special
Fully finished basementWaterfall islandTwo additional spacious bedroomsLaundry roomBlack stainless steel appliancesBuilt-in closetsBar area
- 113 days
- 422
- 13
Zillow last checked:
Listing updated:
Listed by:
KW Platform 518-724-5800,
Cynthia J Ward 518-858-5822
Source: Global MLS,MLS#: 202617304
Facts & features
Interior
Bedrooms & bathrooms
- Bedrooms: 3
- Bathrooms: 2
- Full bathrooms: 2
Primary bedroom
- Level: First
Bedroom
- Level: First
Bedroom
- Level: First
Primary bathroom
- Level: First
Full bathroom
- Level: First
Dining room
- Level: First
Entry
- Level: First
Family room
- Level: Basement
Foyer
- Level: First
Laundry
- Level: First
Living room
- Level: First
Mud room
- Level: First
Office
- Level: Basement
Other
- Level: Basement
Other
- Description: pantry
- Level: First
Utility room
- Level: Basement
Heating
- Forced Air, Natural Gas
Cooling
- Central Air
Appliances
- Included: Dishwasher, ENERGY STAR Qualified Appliances, Gas Oven, Microwave, Range Hood, Refrigerator, Washer/Dryer
- Laundry: Laundry Room, Main Level
Features
- High Speed Internet, Tray Ceiling(s), Vaulted Ceiling(s), Walk-In Closet(s), Ceramic Tile Bath, Kitchen Island
- Flooring: Vinyl, Ceramic Tile, Hardwood
- Doors: ENERGY STAR Qualified Doors, Sliding Doors
- Windows: Screens, Window Treatments, Blinds, Egress Window, ENERGY STAR Qualified Windows, Garden Window(s)
- Basement: Finished,Full,Heated,Interior Entry
- Number of fireplaces: 1
- Fireplace features: Family Room
Interior area
- Total structure area: 2,210
- Total interior livable area: 2,210 sqft
- Finished area above ground: 2,210
- Finished area below ground: 1,017
Video & virtual tour
Property
Parking
- Total spaces: 4
- Parking features: Paved, Attached, Driveway, Garage Door Opener
- Attached garage spaces: 2
- Has uncovered spaces: Yes
Features
- Entry location: First
- Patio & porch: Rear Porch, Composite Deck, Covered, Front Porch
- Exterior features: Lighting
- Fencing: Vinyl,Back Yard,Full,Privacy
Lot
- Size: 0.46 Acres
- Features: Landscaped
Details
- Parcel number: 383200 123.1398
- Zoning description: Single Residence
- Special conditions: Standard
Construction
Type & style
- Home type: SingleFamily
- Architectural style: Ranch
- Property subtype: Single Family Residence, Residential
Materials
- Stone, Vinyl Siding
- Foundation: Concrete Perimeter
- Roof: Asphalt
Condition
- New construction: No
- Year built: 2023
Utilities & green energy
- Sewer: Public Sewer
- Water: Public
- Utilities for property: Cable Connected, Underground Utilities
Community & HOA
Community
- Security: Smoke Detector(s), Fire Alarm
HOA
- Has HOA: No
Location
- Region: Troy
Financial & listing details
- Price per square foot: $430/sqft
- Annual tax amount: $8,598
- Date on market: 5/15/2026
Estimated market value
$933,100
$886,000 - $980,000
$2,916/mo
Price history
| Date | Event | Price |
|---|---|---|
| 5/15/2026 | Listed for sale | $950,000-1.6%$430/sqft |
Source:  Global MLS #202617304 Report a problem Global MLS #202617304 Report a problem | ||
| 5/13/2026 | Listing removed | $965,000$437/sqft |
Source: Global MLS #202529434 Report a problem | ||
| 1/7/2026 | Price change | $965,000-3%$437/sqft |
Source: Global MLS #202529434 Report a problem | ||
| 11/12/2025 | Listed for sale | $995,000+19.9%$450/sqft |
Source: Global MLS #202529434 Report a problem | ||
| 1/11/2024 | Sold | $830,000+46.7%$376/sqft |
Source: Global MLS #202410496 Report a problem | ||
| 1/17/2022 | Listing removed | -- |
Source: Global MLS #202125265 Report a problem | ||
| 1/1/2022 | Listed for sale | $565,900$256/sqft |
Source: Global MLS #202125265 Report a problem | ||
Public tax history
Tax history is unavailable.
Monthly payment
Climate risks
Neighborhood: 12180
Similar homes
- $759,5003 bd3 ba2.3k sqft20 Woodland Hill Road, Wynantskill, NY 12198Active
 MLS ID #202621691, Jaime A Evans, Listing by: Hunt Real Estate ERA. Global MLS
 - $695,0003 bd3 ba2.2k sqft61 Guiliana Boulevard, Wynantskill, NY 12198Active
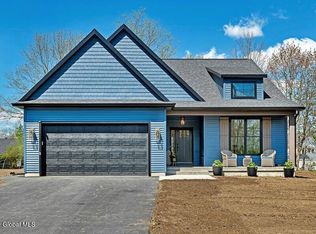 MLS ID #202623022, Cynthia J Ward, Listing by: KW Platform. Global MLS
 - $680,0003 bd3 ba2.1k sqft54 Nadia Boulevard, Wynantskill, NY 12198Active
 MLS ID #202622695, Cynthia J Ward, Listing by: KW Platform. Global MLS
 - $814,6953 bd3 ba2.6k sqft5 Mapleton Court, Clifton Park, NY 12065Active
 MLS ID #202625253, Christa Swistak, Listing by: Sterling Real Estate Group. Global MLS
