Customized home. Home features an open living space. Family room has gas fireplace. Kitchen includes 36'' wall cabinets with soft close drawers & doors. Included features include wide plank flooring, ceramic tile in baths & Laundry room. Master suite has been customized to include a HUGE custom walk-in closet, walk-in shower, soaking tub, double bowl vanity & separate commode area. Loads of kitchen cabinetry & expanded eating Island with breakfast bar. The kitchen includes a walk-in pantry. Laundry is located on the 2nd floor. The mudroom customized for dog wash & built in bench. Family room in basement with vinyl plank flooring, ship lap feature wall wall & half bath. Still plenty of room in basement for storage!
Closed
$712,939
7 Essie Lane, Troy, NY 12180
4beds
2,199sqft
Single Family Residence, Residential
Built in ----
0.54 Acres Lot
$775,100 Zestimate®
$324/sqft
$2,899 Estimated rent
Home value
$775,100
$721,000 - $829,000
$2,899/mo
Zestimate® history
Owner options
List your home for rent
$2,899/mo
Rent Zestimate®
Find your next renter with Zillow Rental Manager. Plus, with online applications, you can quickly screen prospective tenants – for free.
$2,899/mo
Rent Zestimate®
Refinance and save
$5,001/mo
Est. payment
Refinancing to a lower rate could help reduce your monthly payments and save thousands over the life of the loan.
$5,001/mo
Est. payment
Explore your selling options
Work with a Zillow partner agent
Leverage their expertise and Zillow's premium Showcase listings to get your home seen by more buyers.
Get startedList with your own agent
Get your home in front of millions of buyers by listing it on Zillow.
Learn how to do itSell it yourself
Take full control of how buyers see your home on Zillow by listing For Sale by Owner (FSBO).
List your homeWhat's special
Zillow last checked:
Listing updated:
Listed by:
Diane M VanAlstyne 518-858-3218,
Coldwell Banker Prime Properties
Bought with:
Steven King, 10401290681
Venture Realty Partners
Source: Global MLS,MLS#: 202312882
Facts & features
Interior
Bedrooms & bathrooms
- Bedrooms: 4
- Bathrooms: 3
- Full bathrooms: 2
- 1/2 bathrooms: 1
Primary bedroom
- Description: HUGE walk-in custom closet
- Level: Second
Bedroom
- Level: Second
Bedroom
- Level: Second
Primary bathroom
- Description: On Suite custom bath
- Level: Second
Half bathroom
- Level: First
Full bathroom
- Level: Second
Half bathroom
- Level: Basement
Basement
- Description: Storage Area
- Level: Basement
Den
- Level: First
Family room
- Level: First
Family room
- Level: Basement
Foyer
- Level: First
Kitchen
- Level: First
Laundry
- Level: Second
Mud room
- Description: with dog shower, built in bench & closet
- Level: First
Heating
- Forced Air
Cooling
- Central Air
Appliances
- Included: Dishwasher, Gas Water Heater, Microwave, Range, Tankless Water Heater
- Laundry: Laundry Room, Upper Level
Features
- Grinder Pump, Walk-In Closet(s), Ceramic Tile Bath, Eat-in Kitchen, Kitchen Island
- Flooring: Vinyl, Carpet, Ceramic Tile, Hardwood
- Doors: Sliding Doors
- Windows: Screens, Garden Window(s)
- Basement: Finished,Full,Heated
- Number of fireplaces: 1
- Fireplace features: Family Room
Interior area
- Total structure area: 2,199
- Total interior livable area: 2,199 sqft
- Finished area above ground: 2,199
- Finished area below ground: 0
Property
Parking
- Total spaces: 4
- Parking features: Paved, Attached, Driveway, Garage Door Opener
- Garage spaces: 2
- Has uncovered spaces: Yes
Features
- Patio & porch: Front Porch
- Exterior features: Lighting
Lot
- Size: 0.54 Acres
- Features: Cul-De-Sac, Landscaped
Details
- Parcel number: 383200 123.13917
- Zoning description: Single Residence
- Other equipment: Grinder Pump
Construction
Type & style
- Home type: SingleFamily
- Architectural style: Custom
- Property subtype: Single Family Residence, Residential
Materials
- Stone, Vinyl Siding
- Foundation: Concrete Perimeter
- Roof: Shingle,Asphalt
Condition
- New construction: Yes
Details
- Builder model: Monroe
Utilities & green energy
- Sewer: Public Sewer
- Water: Public
- Utilities for property: Underground Utilities
Community & HOA
HOA
- Has HOA: No
Location
- Region: Troy
Financial & listing details
- Price per square foot: $324/sqft
- Annual tax amount: $10,000
- Date on market: 3/7/2023
Price history
| Date | Event | Price |
|---|---|---|
| 3/5/2024 | Sold | $712,939+19.6%$324/sqft |
Source:  Global MLS #202312882 Report a problem Global MLS #202312882 Report a problem | ||
| 3/7/2023 | Pending sale | $595,900$271/sqft |
Source: Global MLS #202312882 Report a problem | ||
Public tax history
Tax history is unavailable.
Neighborhood: 12180
Nearby homes
- $779,4454 bd3 ba2.5k sqft5 Essie Ln, Troy, NY 12180Sold
- $1,050,0004 bd5 ba3.3k sqft3 Essie Ln, Troy, NY 12180Sold
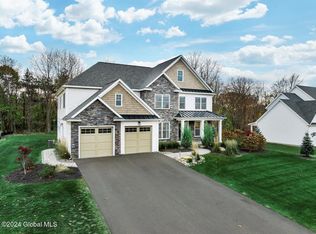
- $370,5003 bd1 ba1.6k sqft111 Sandra Dr, Troy, NY 12180Off Market
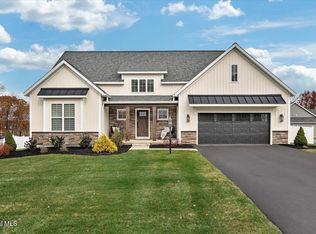
- $950,0003 bd2 ba2.2k sqft6 Essie Ln, Troy, NY 12180For Sale
- $482,1002 bd1 ba-- sqft107 Sandra Dr APT 3L, Troy, NY 12180Off Market
- $482,1002 bd1 ba-- sqft107 Sandra Dr APT 1R, Troy, NY 12180Off Market
- $482,1002 bd1 ba-- sqft107 Sandra Dr APT 3R, Troy, NY 12180Off Market
- $482,1002 bd1 ba-- sqft105 Sandra Dr APT 2L, Troy, NY 12180Off Market
Nearby schools
GreatSchools rating
- NANorth Greenbush SchoolGrades: K-2Distance: 0.8 mi
- 4/10True North Troy Preparatory Charter SchoolGrades: K-12Distance: 2.1 mi
- 6/10Gardner Dickinson SchoolGrades: PK-8Distance: 1.4 mi
Sell for more on Zillow
Get a Zillow Showcase℠ listing at no additional cost and you could sell for .
$775,100
2% more
+$15,502
With Zillow Showcase(estimated)
$790,602
Sell for more on Zillow
Get a Zillow Showcase℠ listing at no additional cost and you could sell for .
$775,100
2% more
+$15,502
With Zillow Showcase(estimated)
$790,602
- New York
- Rensselaer County
- Troy
- 12180
- 7 Essie Lane
