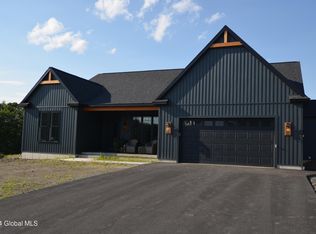
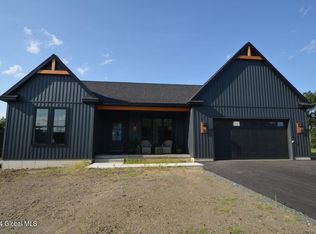
This spec home, designed by Modus Vivendi Studio, seamlessly blends modern elegance with warm, organic textures, making it perfect for both effortless entertaining and cozy living. The expansive layout serves as an ideal retreat, featuring vaulted ceilings with custom woodwork and beams stained to complement the modern kitchen cabinets, adding warmth to the ambiance. Rich textures in the countertops and fireplace details enhance depth and contrast within the space. Thoughtfully designed to invite calming energy and warm hospitality, this home boasts floor-to-ceiling glass sliding doors that flood the sunlit living area with natural light. The custom kitchen showcases a modern organic design that harmonizes clean lines with natural textures and earthy tones, equipped with Omega cabinets, GE Cafe Series appliances, and a vented hood. Artisanal light fixtures, including a multi-tiered woven statement chandelier and minimalist frosted glass kitchen pendants, contribute a sophisticated flair. Premium hardwood floors, featuring seamless wide-plank oak, extend throughout the home. This spec home includes a primary suite with an extra-large closet, two additional bedrooms, a pocket office or flexible space, and a full-size laundry room conveniently located off the mudroom. Additional design highlights: saturation of custom paint, Terrazzo Italian Calacatta tile, a terracotta tile backsplash, a fully tiled shower in the primary suite, Kohler vibrant brushed fixtures designed by Studio Megee, and wallpaper accents in the primary and dining room ceilings.
Contingent - continue to show
$725,000
17 Woodland Hill Road, Wynantskill, NY 12198
3beds
1,893sqft
Single Family Residence, Residential
Built in 2026
0.53 Acres Lot
$721,700 Zestimate®
$383/sqft
$-- HOA
What's special
Saturation of custom paintVented hoodTerrazzo italian calacatta tileOmega cabinetsExpansive layoutGe cafe series appliancesTerracotta tile backsplash
- 78 days
- 282
- 21
Zillow last checked:
Listing updated:
Listed by:
KW Platform 518-724-5800,
Cynthia J Ward 518-858-5822
Source: Global MLS,MLS#: 202621814
Facts & features
Interior
Bedrooms & bathrooms
- Bedrooms: 3
- Bathrooms: 2
- Full bathrooms: 2
Primary bedroom
- Level: First
Bedroom
- Level: First
Bedroom
- Level: First
Primary bathroom
- Level: First
Full bathroom
- Level: First
Dining room
- Level: First
Family room
- Level: First
Foyer
- Level: First
Kitchen
- Level: First
Laundry
- Level: First
Mud room
- Level: First
Office
- Level: First
Heating
- Forced Air, Natural Gas
Cooling
- Central Air
Appliances
- Included: Built-In Gas Oven, Dishwasher, Disposal, ENERGY STAR Qualified Appliances, Humidifier, Refrigerator
- Laundry: Electric Dryer Hookup, Laundry Room, Main Level, Washer Hookup
Features
- Grinder Pump, High Speed Internet, Walk-In Closet(s), Built-in Features, Cathedral Ceiling(s), Kitchen Island
- Flooring: Tile, Hardwood
- Doors: ENERGY STAR Qualified Doors
- Windows: Egress Window, ENERGY STAR Qualified Windows
- Basement: Full
- Number of fireplaces: 1
- Fireplace features: Family Room, Gas
Interior area
- Total structure area: 1,893
- Total interior livable area: 1,893 sqft
- Finished area above ground: 1,893
- Finished area below ground: 0
Video & virtual tour
Property
Parking
- Total spaces: 4
- Parking features: Paved, Attached, Driveway, Garage Door Opener
- Attached garage spaces: 2
- Has uncovered spaces: Yes
Features
- Patio & porch: Composite Deck, Front Porch
- Exterior features: Lighting
Lot
- Size: 0.53 Acres
Details
- Parcel number: 383200 123.1281.14
- Zoning description: Single Residence
- Special conditions: Standard
- Other equipment: Grinder Pump
Construction
Type & style
- Home type: SingleFamily
- Architectural style: Ranch
- Property subtype: Single Family Residence, Residential
Materials
- Vinyl Siding
- Foundation: Concrete Perimeter
- Roof: Asphalt
Condition
- New construction: Yes
- Year built: 2026
Details
- Builder model: Epine
Utilities & green energy
- Sewer: Public Sewer
- Water: Public
- Utilities for property: Cable Connected, Underground Utilities
Community & HOA
HOA
- Has HOA: No
Location
- Region: Wynantskill
Financial & listing details
- Price per square foot: $383/sqft
- Annual tax amount: $46
- Date on market: 7/15/2026
Estimated market value
$721,700
$686,000 - $758,000
$2,903/mo
Price history
| Date | Event | Price |
|---|---|---|
| 9/28/2026 | Pending sale | $725,000$383/sqft |
Source:  Global MLS #202621814 Report a problem Global MLS #202621814 Report a problem | ||
| 7/15/2026 | Listed for sale | $725,000+24.7%$383/sqft |
Source: Global MLS #202621814 Report a problem | ||
| 5/18/2022 | Listing removed | -- |
Source: Global MLS #202132675 Report a problem | ||
| 2/1/2022 | Price change | $581,625+1%$307/sqft |
Source: Global MLS #202132675 Report a problem | ||
| 1/20/2022 | Price change | $575,750+6.6%$304/sqft |
Source: Global MLS #202132675 Report a problem | ||
| 11/17/2021 | Listed for sale | $540,000$285/sqft |
Source: Global MLS #202132675 Report a problem | ||
Public tax history
Tax history is unavailable.
Monthly payment
Climate risks
Neighborhood: 12198
Nearby schools
Schools provided by the listing agent
- High: Averill Park
Source: Global MLS. This data may not be complete. We recommend contacting the local school district to confirm school assignments for this home.

Similar homes
- $759,5003 bd3 ba2.3k sqft20 Woodland Hill Road, Wynantskill, NY 12198Active
 MLS ID #202621691, Jaime A Evans, Listing by: Hunt Real Estate ERA. Global MLS
 - $700,0003 bd3 ba1.9k sqft130 Hidley Road, Wynantskill, NY 12198Active
 MLS ID #202616089, Cynthia J Ward, Listing by: KW Platform. Global MLS
 - $680,0003 bd3 ba2.1k sqft54 Nadia Boulevard, Wynantskill, NY 12198Active
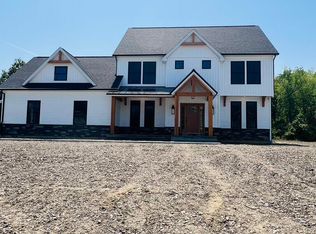 MLS ID #202622695, Cynthia J Ward, Listing by: KW Platform. Global MLS
 - $650,0004 bd3 ba2.6k sqft160 Hidley Road, Wynantskill, NY 12198Active
 MLS ID #202625174, Courtney Kanopka, Listing by: Vera Cohen Realty LLC. Global MLS
