Welcome to 157 Pine Street. Conveniently tucked into an established North Greenbush neighborhood, just off Teliska Avenue, this spacious home offers a wonderful combination of comfort, functionality, and outdoor enjoyment. Boasting 2,256 square feet of living space, this home features 4 bedrooms and 2.5 baths, with a partially finished basement providing additional space for recreation, hobbies, a home office, or entertaining.
The inviting layout includes an eat-in kitchen, a comfortable living room, and a separate family room featuring a gas fireplace, creating the perfect setting to gather and unwind. Step outside and enjoy even more living space with a covered front porch, back deck, and an in-ground heated saltwater swimming pool - perfect for relaxing, entertaining, and making the most of the warmer months.
Additional highlights include a two-car garage and plenty of room to enjoy both inside and out. Whether you're looking for space to spread out, room to entertain, or a home with great potential to make your own, this property offers plenty of possibilities.
A $7,500 seller credit toward painting/carpet at closing adds an opportunity for buyers to personalize the home and make it their own.Don't miss the opportunity to make this North Greenbush property your next home!
Active
$489,000
157 Pine Street, Rensselaer, NY 12144
4beds
2,256sqft
Single Family Residence, Residential
Built in 1985
0.55 Acres Lot
$491,500 Zestimate®
$217/sqft
$-- HOA
What's special
Gas fireplaceBack deckPartially finished basementCovered front porchSeparate family roomTwo-car garageEat-in kitchen
- 7 days
- 2,360
- 165
Likely to sell faster than
Zillow last checked:
Listing updated:
Listed by:
Howard Hanna Capital Inc 518-371-4500,
Mariana DeLuca 518-258-7595
Source: Global MLS,MLS#: 202629899
Facts & features
Interior
Bedrooms & bathrooms
- Bedrooms: 4
- Bathrooms: 3
- Full bathrooms: 2
- 1/2 bathrooms: 1
Primary bedroom
- Level: Second
Bedroom
- Level: Second
Bedroom
- Level: Second
Bedroom
- Level: Second
Primary bathroom
- Level: Second
Half bathroom
- Level: First
Full bathroom
- Level: Second
Family room
- Level: First
Foyer
- Level: First
Kitchen
- Level: First
Laundry
- Level: First
Living room
- Level: First
Office
- Level: Basement
Other
- Level: Basement
Heating
- Natural Gas
Cooling
- Central Air
Appliances
- Included: Dishwasher, Electric Oven, Microwave, Range Hood, Refrigerator, Washer/Dryer
- Laundry: Laundry Closet, Main Level
Features
- Solid Surface Counters, Built-in Features, Eat-in Kitchen, Kitchen Island
- Flooring: Slate, Carpet, Hardwood
- Basement: Finished,Full,Interior Entry
- Number of fireplaces: 1
- Fireplace features: Family Room, Gas
Interior area
- Total structure area: 2,256
- Total interior livable area: 2,256 sqft
- Finished area above ground: 2,256
- Finished area below ground: 425
Video & virtual tour
Property
Parking
- Total spaces: 6
- Parking features: Paved, Attached, Garage Door Opener
- Attached garage spaces: 2
Features
- Patio & porch: Deck, Front Porch
- Exterior features: Garden, Lighting
- Pool features: In Ground, Salt Water
Lot
- Size: 0.55 Acres
- Features: Level, Road Frontage, Landscaped
Details
- Additional structures: Shed(s)
- Parcel number: 383200 134.17512.15
- Special conditions: Estate
Construction
Type & style
- Home type: SingleFamily
- Architectural style: Colonial
- Property subtype: Single Family Residence, Residential
Materials
- Vinyl Siding
- Roof: Asphalt
Condition
- New construction: No
- Year built: 1985
Utilities & green energy
- Sewer: Septic Tank
- Water: Public
Community & HOA
HOA
- Has HOA: No
Location
- Region: Rensselaer
Financial & listing details
- Price per square foot: $217/sqft
- Tax assessed value: $496,875
- Annual tax amount: $9,297
- Date on market: 11/11/2026
Estimated market value
$491,500
$467,000 - $516,000
$3,012/mo
Price history
| Date | Event | Price |
|---|---|---|
| 11/11/2026 | Listed for sale | $489,000$217/sqft |
Source:  Global MLS #202629899 Report a problem | ||
Public tax history
| Year | Property taxes | Tax assessment |
|---|---|---|
| 2025 | -- | $79,500 |
| 2024 | -- | $79,500 |
| 2023 | -- | $79,500 |
| 2022 | -- | $79,500 |
| 2021 | -- | $79,500 |
| 2020 | -- | $79,500 |
| 2019 | -- | $79,500 |
| 2018 | -- | $79,500 |
| 2017 | $7,777 | $79,500 |
| 2016 | -- | $79,500 |
| 2015 | -- | $79,500 |
| 2014 | -- | $79,500 |
| 2013 | -- | $79,500 |
| 2012 | -- | $79,500 |
| 2011 | -- | $79,500 |
| 2010 | -- | $79,500 |
| 2009 | -- | $79,500 |
| 2008 | -- | $79,500 |
| 2007 | -- | $79,500 |
| 2006 | -- | $79,500 |
| 2005 | -- | $79,500 |
| 2004 | -- | $79,500 |
| 2003 | -- | $79,500 |
| 2002 | -- | $79,500 |
| 2001 | -- | $79,500 |
| 2000 | -- | $79,500 |
Find assessor info on the county website
Monthly payment
Climate risks
Neighborhood: 12144
Nearby schools
Schools provided by the listing agent
- Elementary: Bell Top
- High: Columbia
Source: Global MLS. This data may not be complete. We recommend contacting the local school district to confirm school assignments for this home.

Similar homes
- $475,0005 bd3 ba2.3k sqft2 Sunset Road, Rensselaer, NY 12144Active
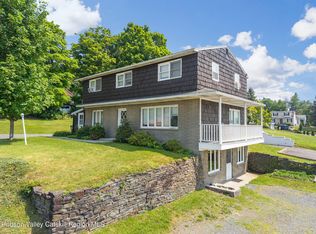
 MLS ID #20265961, Sarah Weloth, Listing by: Miranda Real Estate Group Inc. HVCRMLS
- $289,9004 bd2 ba2.1k sqft13 Orchard Street, Rensselaer, NY 12144Active
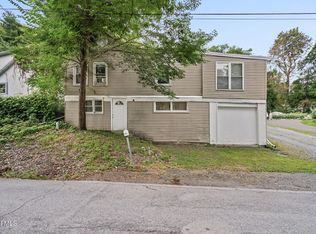 MLS ID #202629046, Nicole Wilkie, Listing by: Howard Hanna Capital Inc. Global MLS
- $265,0003 bd2 ba1.5k sqft16 Smith Ln, Rensselaer, NY 12144For Sale By Owner
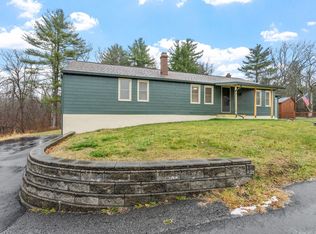
- $389,9003 bd2 ba1.6k sqft120 Lindbergh Avenue, Rensselaer, NY 12144Active
 MLS ID #202629834, Jordan J Dwyer, Listing by: Jandali Realty. Global MLS
