Walk to Snyders Lake from this beautifully maintained 3-bedroom, 2-bath Cape Cod-style home offering flexible living and an easy first-floor layout. With a first-floor bedroom, full bath, laundry, formal dining room, kitchen, and oversized family room, the home can easily function like a ranch for those seeking convenient one-floor living.
Upstairs you'll find two additional bedrooms, another full bath, and a versatile loft area ideal for a home office, workout space, or computer area.
Sliding glass doors off the family room lead to a quiet, private backyard featuring custom retaining walls and an intimate in-ground pool--the perfect size for cooling off without the upkeep of a larger pool. A heated pool house/custom shed with electric and TV provides a great additional hangout space, hobby room, or private retreat.
The property also features an oversized detached 2-car garage with an unfinished second-floor loft offering excellent storage or future potential.
Best of all, Snyders Lake is just a short walk away, with convenient access to the public boat launch and beach. A wonderful combination of space, privacy, versatility, and lake-area living.
Active
$498,800
52 Troy Avenue, Wynantskill, NY 12198
3beds
1,735sqft
Single Family Residence, Residential
Built in 1998
10,018 Square Feet Lot
$486,600 Zestimate®
$287/sqft
$-- HOA
What's special
Quiet private backyardOversized family roomCustom retaining wallsIntimate in-ground poolFirst-floor bedroomFormal dining room
- 19 days
- 1,546
- 51
Zillow last checked:
Listing updated:
Listed by:
Gucciardo Real Estate Group LLC 518-221-9079,
Anthony M Gucciardo 518-331-3785
Source: Global MLS,MLS#: 202626555
Facts & features
Interior
Bedrooms & bathrooms
- Bedrooms: 3
- Bathrooms: 2
- Full bathrooms: 2
Bedroom
- Level: First
Bedroom
- Level: Second
Bedroom
- Level: Second
Dining room
- Level: First
Great room
- Level: First
Kitchen
- Level: First
Loft
- Level: Second
Heating
- Forced Air, Natural Gas
Cooling
- Central Air
Appliances
- Included: Dishwasher, Disposal, Microwave, Range, Refrigerator
Features
- Flooring: Hardwood
- Basement: Partial
Interior area
- Total structure area: 1,735
- Total interior livable area: 1,735 sqft
- Finished area above ground: 1,735
- Finished area below ground: 0
Video & virtual tour
Property
Parking
- Total spaces: 6
- Parking features: Paved, Attached, Driveway
- Attached garage spaces: 2
- Has uncovered spaces: Yes
Features
- Patio & porch: Patio
- Exterior features: Lighting
- Pool features: In Ground
- Fencing: Vinyl,Back Yard,Fenced
- Body of water: Snyders Lake
Lot
- Size: 10,018 Square Feet
- Features: Cleared, Landscaped
Details
- Parcel number: 383200 135.986
- Special conditions: Standard
Construction
Type & style
- Home type: SingleFamily
- Architectural style: Cape Cod
- Property subtype: Single Family Residence, Residential
Materials
- Vinyl Siding
- Roof: Asphalt
Condition
- New construction: No
- Year built: 1998
Utilities & green energy
- Sewer: Public Sewer
- Water: Public
Community & HOA
Community
- Subdivision: Snyders Lake
HOA
- Has HOA: No
Location
- Region: Wynantskill
Financial & listing details
- Price per square foot: $287/sqft
- Tax assessed value: $295,000
- Annual tax amount: $3,073
- Date on market: 9/21/2026
Estimated market value
$486,600
$462,000 - $511,000
$2,499/mo
Price history
| Date | Event | Price |
|---|---|---|
| 9/21/2026 | Listed for sale | $498,800-2.6%$287/sqft |
Source:  Global MLS #202626555 Report a problem Global MLS #202626555 Report a problem | ||
| 9/2/2026 | Listing removed | $512,000$295/sqft |
Source: Global MLS #202619361 Report a problem | ||
| 8/10/2026 | Price change | $512,000-3.4%$295/sqft |
Source: Global MLS #202619361 Report a problem | ||
| 6/11/2026 | Listed for sale | $530,000+524.3%$305/sqft |
Source: Global MLS #202619361 Report a problem | ||
| 7/6/2000 | Sold | $84,900+749%$49/sqft |
Source: Public Record Report a problem | ||
| 9/27/1995 | Sold | $10,000$6/sqft |
Source: Public Record Report a problem | ||
Public tax history
| Year | Property taxes | Tax assessment |
|---|---|---|
| 2025 | -- | $47,200 +16% |
| 2024 | -- | $40,700 |
| 2023 | -- | $40,700 |
| 2022 | -- | $40,700 |
| 2021 | -- | $40,700 |
| 2020 | -- | $40,700 |
| 2019 | -- | $40,700 |
| 2018 | -- | $40,700 |
| 2017 | $4,625 | $40,700 |
| 2016 | -- | $40,700 |
| 2015 | -- | $40,700 |
| 2014 | -- | $40,700 |
| 2013 | -- | $40,700 |
| 2012 | -- | $40,700 |
| 2011 | -- | $40,700 +192.8% |
| 2010 | -- | $13,900 -65.8% |
| 2009 | -- | $40,700 |
| 2008 | -- | $40,700 |
| 2007 | -- | $40,700 |
| 2006 | -- | $40,700 |
| 2005 | -- | $40,700 |
| 2004 | -- | $40,700 |
| 2003 | -- | $40,700 |
| 2002 | -- | $40,700 |
| 2001 | -- | $40,700 |
| 2000 | -- | $40,700 |
Find assessor info on the county website
Monthly payment
Climate risks
Neighborhood: 12198
Nearby schools
Schools provided by the listing agent
- High: Averill Park
Source: Global MLS. This data may not be complete. We recommend contacting the local school district to confirm school assignments for this home.
Similar homes
- $489,0003 bd3 ba2.1k sqft407 Hidley Road, Wynantskill, NY 12198Active
 MLS ID #202623307, Christine M Fox, Listing by: Miranda Real Estate Group Inc. Global MLS
 - $479,0003 bd3 ba1.7k sqft562 Ny Highway 355, Wynantskill, NY 12198Active
 MLS ID #202627633, Amanda Kozlowski, Listing by: Sterling Real Estate Group. Global MLS
 - $499,9005 bd3 ba1.8k sqft23 Fernwood Drive, Loudonville, NY 12211Active
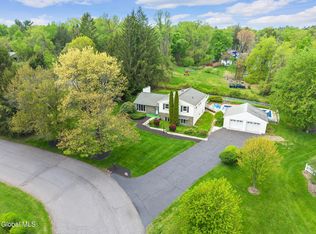 MLS ID #202617181, Jenn L Baniak-Hollands, Listing by: KW Platform. Global MLS
 - $549,9003 bd4 ba2k sqft106 Mosher Road, Sand Lake, NY 12153Active
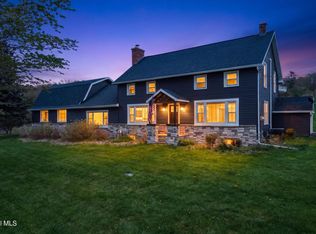 MLS ID #202627608, Jamie M Mazuryk, Listing by: Venture Fox Realty Group LLC. Global MLS
 - $525,0005 bd3 ba2.3k sqft2 Sunset Road, Rensselaer, NY 12144Active
 MLS ID #20265961, Sarah Weloth, Listing by: Miranda Real Estate Group Inc. HVCRMLS
