SHOWINGS START THURSDAY PM. Enjoy the feel of a new home without the new-construction price tag or wait! Located at 562 NY Highway 355 in Wynantskill, within the Averill Park Central School District, this meticulously maintained, three-year-young raised ranch offers 3 bedrooms, 2.5 bathrooms and 1,765 square feet of living space, plus thoughtful updates since construction. The kitchen features granite countertops, an island with seating, tile backsplash, stainless steel appliances and a pantry. Luxury vinyl plank flooring runs throughout the living areas and bedrooms, with tile in the bathrooms. The primary bedroom includes a walk-in closet, and an upstairs laundry closet adds convenience. A lower-level flex space with a sliding barn door offers options for a home office, family room or hobby space. The spacious 24' x 25' two-car garage provides room for parking and storage, plus a smart app-enabled garage door opener. A paved driveway offers extra parking and turnaround space, with an additional stone driveway to the right of the home. Outside, enjoy a backyard designed for entertaining and relaxing, with a pressure-treated deck, paver patio, hanging porch swing and firepit. An under-deck ceiling shelters the patio for enjoyment in rain or sunshine. Perennial landscaping, a fenced garden and three sheds add beauty and practicality. The pool received a new liner and pump in 2026. Fresh paint, new black door hardware throughout and new plumbing fixtures complete the updates. Minutes from groceries, everyday conveniences, Hudson Valley Community College (HVCC), Rensselaer Polytechnic Institute (RPI) and private schools. Move-in ready for your next chapter! Additional features include a built-in Bluetooth speaker in the primary bathroom exhaust fan and an existing invisible pet fence; compatible collars are needed. The three sheds provide storage for gardening tools, outdoor equipment and seasonal items. A fenced garden offers space to grow, while established perennial landscaping brings color to the yard. With a deck above and a sheltered paver patio below, the outdoor spaces offer options for dining, gathering around the firepit or relaxing on the hanging porch swing. Enjoy the advantages of a nearly new home with landscaping, outdoor amenities and thoughtful updates already in place.
Active
$479,000
562 Ny Highway 355, Wynantskill, NY 12198
3beds
1,765sqft
Single Family Residence, Residential
Built in 2023
1 Acres Lot
$476,900 Zestimate®
$271/sqft
$-- HOA
What's special
Fenced gardenPaver patioPressure-treated deckHanging porch swingThree sheds provide storageNew plumbing fixturesStainless steel appliances
- 22 hours
- 228
- 27
Zillow last checked:
Listing updated:
Listed by:
Sterling Real Estate Group 518-688-2211,
Amanda Kozlowski 518-470-0798
Source: Global MLS,MLS#: 202627633
Facts & features
Interior
Bedrooms & bathrooms
- Bedrooms: 3
- Bathrooms: 3
- Full bathrooms: 2
- 1/2 bathrooms: 1
Primary bedroom
- Level: Second
Bedroom
- Level: Second
Bedroom
- Level: Second
Primary bathroom
- Level: Second
Full bathroom
- Level: Second
Half bathroom
- Level: First
Dining room
- Level: Second
Family room
- Level: First
Kitchen
- Level: Second
Laundry
- Level: Second
Living room
- Level: Second
Heating
- Forced Air, Propane, Propane Tank Leased
Cooling
- Central Air
Appliances
- Included: Dishwasher, Electric Oven, Electric Water Heater, Gas Water Heater, Microwave, Refrigerator, Tankless Water Heater, Washer/Dryer
- Laundry: Laundry Closet, Main Level
Features
- High Speed Internet, Ceiling Fan(s), Vaulted Ceiling(s), Walk-In Closet(s), Ceramic Tile Bath, Kitchen Island
- Flooring: Tile, Vinyl
- Doors: Sliding Doors
- Windows: Screens, Shutters, Blinds, Curtain Rods, ENERGY STAR Qualified Windows
- Basement: Heated,Interior Entry,Walk-Out Access
- Number of fireplaces: 1
- Fireplace features: Gas, Living Room
Interior area
- Total structure area: 1,765
- Total interior livable area: 1,765 sqft
- Finished area above ground: 1,765
- Finished area below ground: 0
Property
Parking
- Total spaces: 6
- Parking features: Off Street, Paved, Attached, Garage Door Opener, Driveway
- Attached garage spaces: 2
- Has uncovered spaces: Yes
Features
- Patio & porch: Pressure Treated Deck, Covered, Deck, Front Porch, Patio
- Exterior features: Garden, Lighting
- Pool features: Above Ground
- Fencing: Invisible,Partial
- Has view: Yes
- View description: Trees/Woods
Lot
- Size: 1 Acres
- Features: Level, Road Frontage, Wooded, Cleared, Garden, Landscaped
Details
- Additional structures: Shed(s)
- Parcel number: 383800 124.105.22
- Zoning description: Single Residence
- Special conditions: Standard
Construction
Type & style
- Home type: SingleFamily
- Architectural style: Raised Ranch
- Property subtype: Single Family Residence, Residential
Materials
- Stone, Vinyl Siding
- Foundation: Slab
- Roof: Asphalt
Condition
- New construction: No
- Year built: 2023
Utilities & green energy
- Electric: Underground
- Sewer: Septic Tank
- Water: Public
- Utilities for property: Cable Connected
Community & HOA
Community
- Security: Smoke Detector(s), Carbon Monoxide Detector(s)
HOA
- Has HOA: No
Location
- Region: Wynantskill
Financial & listing details
- Price per square foot: $271/sqft
- Annual tax amount: $8,022
- Date on market: 10/6/2026
Estimated market value
$476,900
$453,000 - $501,000
$2,963/mo
Price history
| Date | Event | Price |
|---|---|---|
| 10/6/2026 | Listed for sale | $479,000+3%$271/sqft |
Source:  Global MLS #202627633 Report a problem Global MLS #202627633 Report a problem | ||
| 10/9/2025 | Listing removed | $465,000$263/sqft |
Source: Global MLS #202526197 Report a problem | ||
| 9/19/2025 | Listed for sale | $465,000$263/sqft |
Source: Global MLS #202526197 Report a problem | ||
Public tax history
Tax history is unavailable.
Monthly payment
Climate risks
Neighborhood: 12198
Nearby schools
Schools provided by the listing agent
- Elementary: Poestenkill
- High: Averill Park
Source: Global MLS. This data may not be complete. We recommend contacting the local school district to confirm school assignments for this home.
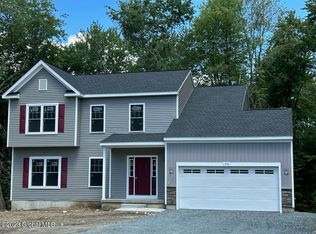
- $455,9004 bd3 ba1.9k sqft554 Nys 355 Cooper Hill Rd, Wynantskill, NY 12198Off Market
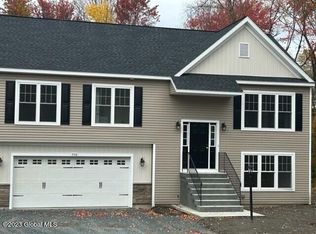
- $415,0003 bd3 ba1.7k sqft558 Nys 355 Cooper Hill Rd, Wynantskill, NY 12198Sold
- $476,0003 bd2 ba1.6k sqft550 Nys 355 Cooper Hill Rd, Wynantskill, NY 12198Sold
- $368,0004 bd2 ba1.9k sqft547 State Highway 355, Poestenkill, NY 12198Off Market
Similar homes
- $489,0003 bd3 ba2.1k sqft407 Hidley Road, Wynantskill, NY 12198Active
 MLS ID #202623307, Christine M Fox, Listing by: Miranda Real Estate Group Inc. Global MLS
 - $498,8003 bd2 ba1.7k sqft52 Troy Avenue, Wynantskill, NY 12198Active
 MLS ID #202626555, Anthony M Gucciardo, Listing by: Gucciardo Real Estate Group LLC. Global MLS
 - $435,0003 bd3 ba2.1k sqft8 Winifred Drive, Albany, NY 12205Active
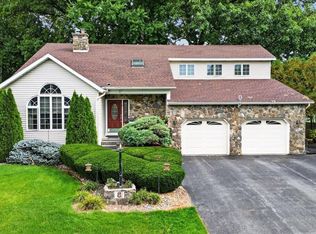 MLS ID #202627495, Susan Lynne l Sommers, Listing by: Howard Hanna Capital Inc. Global MLS
 - $379,0003 bd2 ba1.5k sqft2513 Callahan Avenue, Watervliet, NY 12189Active
 MLS ID #202625245, Tanya Tudor, Listing by: Miranda Real Estate Group Inc. Global MLS
