
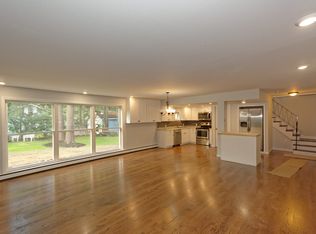
Exceptional value in the East Greenbush School District! Enjoy the ease of single-floor living with a first-floor primary suite, spacious living areas and a welcoming covered front porch perfect for mornings and evenings. Offering 5 bedrooms and 2.5 baths, this home provides plenty of room and flexibility for a variety of needs. Hardwood floors run throughout the original footprint of the home, including beneath the pet-friendly vinyl flooring, while the oversized living room with wood-burning insert creates a warm and inviting gathering space.
A side deck and above-ground pool extend the living space outdoors with the perfect sleighing hill in the back, while the lower level offers a game room, 5th bedroom and half bath for additional flex space.
Additional highlights include public water, an existing well located in the front yard, solar panels, and a newer oversized garage with 220V electric and room to accommodate a lift. A freshly paved driveway plus an additional driveway provide plenty of parking. Conveniently located within the East Greenbush School District and Genet Elementary, with area schools less than 10 minutes away and easy access to I-90, I-787, restaurants, shops, parks and entertainment.
Active
Price cut: $34.9K (9/30)
$415,000
10 Kitty Lane, Rensselaer, NY 12144
5beds
2,300sqft
Single Family Residence, Residential
Built in 1973
0.41 Acres Lot
$409,000 Zestimate®
$180/sqft
$-- HOA
What's special
Side deckFirst-floor primary suiteAbove-ground poolWelcoming covered front porch
- 18 days
- 2,394
- 213
Likely to sell faster than
Zillow last checked:
Listing updated:
Listed by:
Venture Fox Realty Group LLC 518-290-1070,
April D Seney 518-669-5240
Source: Global MLS,MLS#: 202626209
Facts & features
Interior
Bedrooms & bathrooms
- Bedrooms: 5
- Bathrooms: 3
- Full bathrooms: 2
- 1/2 bathrooms: 1
Primary bedroom
- Level: First
Bedroom
- Level: First
Bedroom
- Level: First
Bedroom
- Level: First
Bedroom
- Level: Basement
Primary bathroom
- Level: First
Full bathroom
- Level: First
Half bathroom
- Level: Basement
Dining room
- Level: First
Game room
- Level: Basement
Kitchen
- Level: First
Laundry
- Level: Basement
Living room
- Level: First
Other
- Description: storage
- Level: Basement
Utility room
- Level: Basement
Heating
- Baseboard, Oil, Wood, Wood Stove
Cooling
- Window Unit(s)
Appliances
- Included: Dishwasher, Microwave, Refrigerator, Washer/Dryer
- Laundry: In Basement, Laundry Room
Features
- Vaulted Ceiling(s), Eat-in Kitchen, Kitchen Island
- Flooring: Tile, Wood, Laminate
- Basement: Finished,Heated,Interior Entry
- Number of fireplaces: 1
- Fireplace features: Insert, Living Room, Wood Burning
Interior area
- Total structure area: 2,300
- Total interior livable area: 2,300 sqft
- Finished area above ground: 2,300
- Finished area below ground: 0
Video & virtual tour
Property
Parking
- Total spaces: 10
- Parking features: Off Street, Workshop in Garage, Paved, Detached, Driveway
- Garage spaces: 4
- Has uncovered spaces: Yes
Features
- Patio & porch: Side Porch, Covered, Front Porch
- Pool features: Above Ground, Outdoor Pool
- Fencing: Wood,Wrought Iron,Fenced,Full
Lot
- Size: 0.41 Acres
Details
- Additional structures: Shed(s), Garage(s)
- Parcel number: 382400 155.16222
- Special conditions: Standard
Construction
Type & style
- Home type: SingleFamily
- Architectural style: Ranch
- Property subtype: Single Family Residence, Residential
Materials
- Block, Drywall, Vinyl Siding
- Roof: Asbestos Shingle
Condition
- New construction: No
- Year built: 1973
Utilities & green energy
- Electric: Circuit Breakers
- Sewer: Public Sewer
- Water: Public
Green energy
- Energy generation: Solar
Community & HOA
HOA
- Has HOA: No
Location
- Region: Rensselaer
Financial & listing details
- Price per square foot: $180/sqft
- Tax assessed value: $381,000
- Annual tax amount: $7,289
- Date on market: 9/16/2026
Estimated market value
$409,000
$389,000 - $429,000
$3,216/mo
Price history
| Date | Event | Price |
|---|---|---|
| 9/30/2026 | Price change | $415,000-7.8%$180/sqft |
Source:  Global MLS #202626209 Report a problem Global MLS #202626209 Report a problem | ||
| 9/16/2026 | Listed for sale | $449,900+136.8%$196/sqft |
Source: Global MLS #202626209 Report a problem | ||
| 7/29/2015 | Sold | $190,000+0.1%$83/sqft |
Source: Global MLS #201509180 Report a problem | ||
| 6/27/2014 | Listing removed | $189,900$83/sqft |
Source: Coldwell Banker Prime Properties #201401695 Report a problem | ||
| 5/7/2014 | Price change | $189,900-4.3%$83/sqft |
Source: Coldwell Banker Prime Properties #201401695 Report a problem | ||
| 2/20/2014 | Price change | $198,500-0.7%$86/sqft |
Source: Coldwell Banker Prime Properties #201401695 Report a problem | ||
| 10/15/2013 | Price change | $199,900-3.4%$87/sqft |
Source: Coldwell Banker Prime Properties #201323658 Report a problem | ||
| 8/21/2013 | Price change | $206,900-3.3%$90/sqft |
Source: Coldwell Banker Prime Properties #201323658 Report a problem | ||
| 7/9/2013 | Listed for sale | $214,000+29.7%$93/sqft |
Source: Coldwell Banker Prime Prop. #201323658 Report a problem | ||
| 11/17/2009 | Sold | $165,000$72/sqft |
Source: Public Record Report a problem | ||
Public tax history
| Year | Property taxes | Tax assessment |
|---|---|---|
| 2025 | -- | $381,000 +61.4% |
| 2024 | -- | $236,000 |
| 2023 | -- | $236,000 +17.4% |
| 2022 | -- | $201,000 |
| 2021 | -- | $201,000 |
| 2020 | -- | $201,000 |
| 2019 | -- | $201,000 |
| 2018 | -- | $201,000 +5.8% |
| 2017 | $5,994 | $190,000 |
| 2016 | -- | $190,000 |
| 2015 | -- | $190,000 |
| 2014 | -- | $190,000 +6.3% |
| 2013 | -- | $178,800 +0.7% |
| 2012 | -- | $177,600 |
| 2011 | -- | $177,600 |
| 2010 | -- | $177,600 -4% |
| 2009 | -- | $185,000 |
| 2008 | -- | $185,000 +265.6% |
| 2007 | -- | $50,600 |
| 2006 | -- | $50,600 |
| 2005 | -- | $50,600 |
| 2004 | -- | $50,600 |
| 2003 | -- | $50,600 |
| 2002 | -- | $50,600 +9.1% |
| 2001 | -- | $46,400 |
| 2000 | -- | $46,400 |
Find assessor info on the county website
Monthly payment
Climate risks
Neighborhood: 12144
Nearby schools
Schools provided by the listing agent
- Elementary: Genet
- High: Columbia
Source: Global MLS. This data may not be complete. We recommend contacting the local school district to confirm school assignments for this home.
Similar homes
- $355,0004 bd2 ba1.7k sqft20 Delaware Avenue, Rensselaer, NY 12144Active
 MLS ID #202620818, Megan Morse, Listing by: Romeo Team Realty. Global MLS
 - $399,9004 bd2 ba1.9k sqft340 S Manning Boulevard, Albany, NY 12208Active
 MLS ID #202627350, Jennifer Mentiply, Listing by: Renovo Real Estate LLC. Global MLS
 - $439,0004 bd3 ba2.8k sqft62 Slingerland Street, Albany, NY 12202Active
 MLS ID #202626038, Victoria McLaughlin, Listing by: Howard Hanna Capital Inc. Global MLS
 - $419,9004 bd2 ba1.8k sqft8 Westchester Drive, Albany, NY 12205Active
 MLS ID #202627345, Julius Paul, Listing by: J Paul Realty Group LLC. Global MLS
