Looking for a non cookie cutter home in an affordable price point with good sq footage and more? Welcome to 8 Winifred Drive, Colonie. This unique Contemporary Colonial was especially built by the well know exceptional builder Marini brothers for their personal family. Quality construction and unique features make this a one of a kind rare and wonderful option in the market today. Some unique features, especially not found in this price point include steel i beam construction, cathedral ceilings, a balcony overlooking the first floor living room a floor to ceiling two sided brick fireplace plus a fieldstone fireplace in the dining room. Skylight plus beautiful eyebrow windows in living room, all generous size rooms, a Bilco door for egress from the full unfinished extra height basement, big beautiful deck from kitchen fenced generous size back yard, are just some of what makes this home so very special. Cosmetics will be needed to update the home to todays standards but great news is nothing needs to be done immediately. Purchase at this affordable price point for over 2100 sq ft with a 2 car oversized garage and enjoy and create your own style over time as enjoy living here! Great home and fantastic value!!!!
Pending
$435,000
8 Winifred Drive, Albany, NY 12205
3beds
2,150sqft
Single Family Residence, Residential
Built in 1989
0.34 Acres Lot
$457,200 Zestimate®
$202/sqft
$-- HOA
What's special
Steel i beam constructionGenerous size roomsCathedral ceilings
- 10 days
- 651
- 29
Likely to sell faster than
Zillow last checked:
Listing updated:
Listed by:
Howard Hanna Capital Inc 518-489-1000,
Susan Lynne l Sommers 518-495-9144
Source: Global MLS,MLS#: 202627495
Facts & features
Interior
Bedrooms & bathrooms
- Bedrooms: 3
- Bathrooms: 3
- Full bathrooms: 2
- 1/2 bathrooms: 1
Primary bedroom
- Level: Second
Bedroom
- Level: Second
Bedroom
- Level: Second
Half bathroom
- Level: First
Full bathroom
- Level: Second
Full bathroom
- Level: Second
Dining room
- Level: First
Foyer
- Level: First
Great room
- Level: First
Kitchen
- Level: First
Laundry
- Level: First
Office
- Level: Basement
Utility room
- Level: Basement
Heating
- Forced Air, Natural Gas
Cooling
- Central Air
Appliances
- Included: Dishwasher, Gas Oven, Gas Water Heater, Microwave, Refrigerator, Washer/Dryer
- Laundry: Laundry Room, Main Level
Features
- High Speed Internet, Home Protection Plan, Ceiling Fan(s), Vaulted Ceiling(s), Walk-In Closet(s), Built-in Features, Cathedral Ceiling(s), Ceramic Tile Bath, Eat-in Kitchen, Kitchen Island
- Flooring: Carpet, Ceramic Tile, Laminate, Linoleum
- Doors: Atrium Door
- Windows: Skylight(s), Window Treatments, Bay Window(s), Display Window(s), Drapes
- Basement: Bilco Doors,Full,Unfinished
- Number of fireplaces: 2
- Fireplace features: Dining Room, Living Room, Wood Burning
Interior area
- Total structure area: 2,150
- Total interior livable area: 2,150 sqft
- Finished area above ground: 2,150
- Finished area below ground: 0
Video & virtual tour
Property
Parking
- Total spaces: 4
- Parking features: Attached, Driveway
- Attached garage spaces: 2
- Has uncovered spaces: Yes
Features
- Patio & porch: Deck, Front Porch
- Has spa: Yes
- Spa features: Bath
- Fencing: Wood,Back Yard,Fenced,Gate
- Has view: Yes
- View description: Skyline, Trees/Woods
Lot
- Size: 0.34 Acres
- Features: Level, Private, Sprinklers In Front, Corner Lot, Landscaped
Details
- Additional structures: Storage
- Parcel number: 012689 42.16367
- Zoning description: Single Residence
- Special conditions: Standard
Construction
Type & style
- Home type: SingleFamily
- Architectural style: Colonial,Contemporary
- Property subtype: Single Family Residence, Residential
Materials
- Stone, Vinyl Siding
- Foundation: Block
- Roof: Asphalt
Condition
- New construction: No
- Year built: 1989
Details
- Warranty included: Yes
Utilities & green energy
- Sewer: Public Sewer
- Water: Public
- Utilities for property: Cable Available
Community & HOA
HOA
- Has HOA: No
Location
- Region: Albany
Financial & listing details
- Price per square foot: $202/sqft
- Tax assessed value: $183,900
- Annual tax amount: $7,146
- Date on market: 10/12/2026
- Listing terms: Cash
Estimated market value
$457,200
$434,000 - $480,000
$3,065/mo
Price history
| Date | Event | Price |
|---|---|---|
| 10/12/2026 | Pending sale | $435,000$202/sqft |
Source:  Global MLS #202627495 Report a problem | ||
| 10/12/2026 | Listed for sale | $435,000$202/sqft |
Source: Global MLS #202627495 Report a problem | ||
| 10/12/2026 | Pending sale | $435,000$202/sqft |
Source: Global MLS #202627495 Report a problem | ||
| 10/2/2026 | Listed for sale | $435,000+135.1%$202/sqft |
Source: Global MLS #202627495 Report a problem | ||
| 7/3/1995 | Sold | $185,000$86/sqft |
Source: Public Record Report a problem | ||
Public tax history
| Year | Property taxes | Tax assessment |
|---|---|---|
| 2025 | -- | $183,900 |
| 2024 | -- | $183,900 |
| 2023 | -- | $183,900 |
| 2022 | -- | $183,900 |
| 2021 | -- | $183,900 |
| 2020 | -- | $183,900 |
| 2019 | -- | $183,900 |
| 2018 | -- | $183,900 |
| 2017 | -- | $183,900 |
| 2016 | -- | $183,900 |
| 2015 | -- | $183,900 |
| 2014 | -- | $183,900 |
| 2013 | -- | $183,900 |
| 2012 | -- | $183,900 |
| 2011 | -- | $183,900 |
| 2010 | -- | $183,900 |
| 2009 | -- | $183,900 |
| 2008 | -- | $183,900 |
| 2007 | -- | $183,900 |
| 2006 | -- | $183,900 |
| 2005 | -- | $183,900 |
| 2004 | -- | $183,900 |
| 2003 | -- | $183,900 |
| 2002 | -- | $183,900 |
| 2001 | -- | $183,900 |
| 2000 | -- | $183,900 |
Find assessor info on the county website
Monthly payment
Climate risks
Neighborhood: Roessleville
Nearby schools
Schools provided by the listing agent
- Elementary: Shaker Road ES
- High: Colonie Central HS
Source: Global MLS. This data may not be complete. We recommend contacting the local school district to confirm school assignments for this home.

Similar homes
- $437,7774 bd2 ba2k sqft315 Consaul Road, Colonie, NY 12205Active
 MLS ID #202626218, Scott P Varley, Listing by: KW Platform. Global MLS
- $450,0004 bd3 ba2.3k sqft10 Kaine Drive, Albany, NY 12203Active
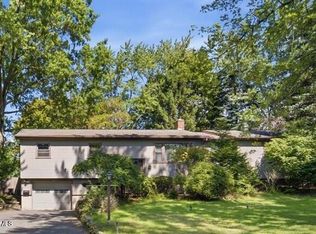 MLS ID #202625810, Karen E Charbonneau, Listing by: Miranda Real Estate Group Inc. Global MLS
- $459,9003 bd3 ba1.9k sqft6 Cord Drive, Latham, NY 12110Active
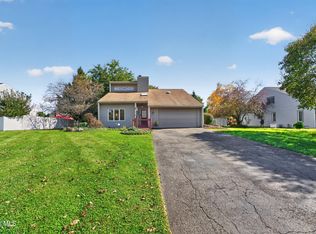 MLS ID #202628437, Rosemarie Durant, Listing by: Coldwell Banker Prime Properties. Global MLS
- $465,0003 bd2 ba1.1k sqft140 Everett Road, Albany, NY 12205Active
 MLS ID #202620265, Susan D Brown, Listing by: Coldwell Banker Prime Properties. Global MLS
