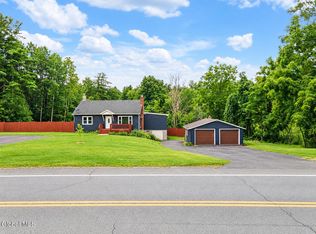
Welcome to this charming Sand Lake country retreat, where comfort, character, and versatility come together in one exceptional property. Beautifully maintained and thoughtfully updated, this home offers the perfect setting for both everyday living and entertaining.
Inside, you'll find a newly updated kitchen with stylish cabinetry, beautiful hardwood floors, and radiant heat throughout the first floor. The spacious bedrooms provide plenty of room to relax, while the custom bar--complete with a wine and beverage refrigerator--creates an inviting space to gather with family and friends.
Outside, enjoy the peaceful surroundings from the beautiful stamped-concrete patio, perfect for morning coffee, summer gatherings, or relaxing at the end of the day. Recent improvements, including new siding and professional landscaping, add to the property's impressive curb appeal.
For the equestrian enthusiast, the 7-stall horse barn is a standout feature. The heated garage with its own bathroom offers even more flexibility, providing an ideal space for hobbies, a workshop, storage, or other possibilities. Above attic space can be transformed as well.
Surrounded by scenic country views and offering an incredible combination of updates, amenities, and usable space, this unique Sand lake property is ready for its new owner.
Active
Price cut: $24.9K (10/26)
$525,000
106 Mosher Road, Sand Lake, NY 12153
3beds
2,041sqft
Single Family Residence, Residential
Built in 1900
2.82 Acres Lot
$-- Zestimate®
$257/sqft
$-- HOA
What's special
- 23 days
- 449
- 52
Zillow last checked:
Listing updated:
Listed by:
Venture Fox Realty Group LLC 518-290-1070,
Jamie M Mazuryk 518-929-4475
Source: Global MLS,MLS#: 202627608
Facts & features
Interior
Bedrooms & bathrooms
- Bedrooms: 3
- Bathrooms: 4
- Full bathrooms: 2
- 1/2 bathrooms: 2
Primary bedroom
- Level: Second
Bedroom
- Level: First
Bedroom
- Level: Second
Primary bathroom
- Level: Second
Half bathroom
- Level: First
Full bathroom
- Level: Second
Half bathroom
- Level: First
Dining room
- Level: First
Family room
- Level: First
Kitchen
- Level: First
Laundry
- Level: First
Living room
- Level: First
Heating
- Baseboard, Hot Water, Propane, Radiant Floor
Cooling
- Central Air
Appliances
- Included: Built-In Gas Oven, Convection Oven, Dishwasher, Dryer, ENERGY STAR Qualified Appliances, Microwave, Refrigerator, Washer, Wine Cooler
- Laundry: Electric Dryer Hookup, Laundry Closet, Main Level, Washer Hookup
Features
- Ceiling Fan(s), Walk-In Closet(s), Wet Bar, Built-in Features, Ceramic Tile Bath, Crown Molding, Eat-in Kitchen
- Flooring: Tile, Hardwood
- Basement: Full
- Number of fireplaces: 1
- Fireplace features: Insert, Living Room
Interior area
- Total structure area: 2,041
- Total interior livable area: 2,041 sqft
- Finished area above ground: 2,041
- Finished area below ground: 0
Video & virtual tour
Property
Parking
- Total spaces: 10
- Parking features: Attached, Driveway, Garage Door Opener, Heated Garage
- Attached garage spaces: 2
- Has uncovered spaces: Yes
Features
- Patio & porch: Front Porch, Patio
- Fencing: Electric,Wood,Invisible
- Has view: Yes
- View description: Meadow, Pasture, Trees/Woods, Hills
Lot
- Size: 2.82 Acres
- Features: Level, Meadow, Road Frontage, Views, Wooded, Cleared, Landscaped
Details
- Additional structures: Pergola, Stable(s), Barn(s), Garage(s)
- Parcel number: 384000 148.26.11
- Special conditions: Standard
Construction
Type & style
- Home type: SingleFamily
- Architectural style: Farmhouse,Traditional
- Property subtype: Single Family Residence, Residential
Materials
- Stone, Vinyl Siding
- Foundation: Concrete Perimeter, Stone
- Roof: Asphalt
Condition
- New construction: No
- Year built: 1900
Utilities & green energy
- Sewer: Septic Tank
Community & HOA
Community
- Security: Smoke Detector(s), Carbon Monoxide Detector(s)
HOA
- Has HOA: No
Location
- Region: Sand Lake
Financial & listing details
- Price per square foot: $257/sqft
- Tax assessed value: $429,630
- Annual tax amount: $6,930
- Date on market: 10/5/2026
Estimated market value
Not available
Estimated sales range
Not available
Not available
Price history
| Date | Event | Price |
|---|---|---|
| 10/26/2026 | Price change | $525,000-4.5%$257/sqft |
Source:  Global MLS #202627608 Report a problem | ||
| 10/5/2026 | Price change | $549,900-4.4%$269/sqft |
Source: Global MLS #202627608 Report a problem | ||
| 9/14/2026 | Price change | $575,000-4.2%$282/sqft |
Source: LifeAndHomes MLS #LH1000486 Report a problem | ||
| 7/22/2026 | Price change | $599,900-4.6%$294/sqft |
Source: LifeAndHomes MLS #LH1000486 Report a problem | ||
| 7/15/2026 | Price change | $629,000-3.2%$308/sqft |
Source: LifeAndHomes MLS #LH1000486 Report a problem | ||
| 6/8/2026 | Price change | $650,000-4.3%$318/sqft |
Source: LifeAndHomes MLS #492412842 Report a problem | ||
| 5/25/2026 | Price change | $679,000-1.5%$333/sqft |
Source: LifeAndHomes MLS #492412842 Report a problem | ||
| 5/11/2026 | Listed for sale | $689,000-5.5%$338/sqft |
Source: LifeAndHomes MLS #492412842 Report a problem | ||
| 5/6/2026 | Listing removed | $729,000$357/sqft |
Source: Global MLS #202613864 Report a problem | ||
| 4/29/2026 | Price change | $729,000-2.7%$357/sqft |
Source: Global MLS #202613864 Report a problem | ||
| 3/25/2026 | Listed for sale | $749,000+153.9%$367/sqft |
Source: Global MLS #202613864 Report a problem | ||
| 10/2/2017 | Sold | $295,000-9.2%$145/sqft |
Source: Global MLS #201613831 Report a problem | ||
| 5/18/2017 | Price change | $325,000-3.8%$159/sqft |
Source: Hunt Real Estate ERA #201613831 Report a problem | ||
| 4/28/2017 | Listed for sale | $338,000$166/sqft |
Source: Hunt Real Estate ERA #201613831 Report a problem | ||
| 10/4/2016 | Listing removed | $338,000$166/sqft |
Source: Hunt Real Estate ERA #201613831 Report a problem | ||
| 7/6/2016 | Listed for sale | $338,000$166/sqft |
Source: Hunt Real Estate ERA #201613831 Report a problem | ||
Public tax history
| Year | Property taxes | Tax assessment |
|---|---|---|
| 2024 | -- | $290,000 |
| 2023 | -- | $290,000 |
| 2022 | -- | $290,000 |
| 2021 | -- | $290,000 |
| 2020 | -- | $290,000 |
| 2019 | -- | $290,000 |
| 2018 | -- | $290,000 |
| 2017 | $7,213 | $290,000 |
| 2016 | -- | $290,000 |
| 2015 | -- | $290,000 |
| 2014 | -- | $290,000 |
| 2013 | -- | $290,000 +9.4% |
| 2012 | -- | $265,000 |
| 2011 | -- | $265,000 |
| 2010 | -- | $265,000 |
| 2009 | -- | $265,000 |
| 2008 | -- | $265,000 +362.5% |
| 2007 | -- | $57,300 |
| 2006 | -- | $57,300 |
| 2005 | -- | $57,300 |
| 2004 | -- | $57,300 |
| 2003 | -- | $57,300 |
| 2002 | -- | $57,300 |
| 2001 | -- | $57,300 |
| 2000 | -- | $57,300 |
Find assessor info on the county website
Monthly payment
Climate risks
Neighborhood: 12153
Nearby schools
Schools provided by the listing agent
- Elementary: Sand Lake-Miller Hill
- High: Averill Park
Source: Global MLS. This data may not be complete. We recommend contacting the local school district to confirm school assignments for this home.
Similar homes
- $494,9004 bd3 ba2.3k sqft8 Seneca Drive, Averill Park, NY 12018Active
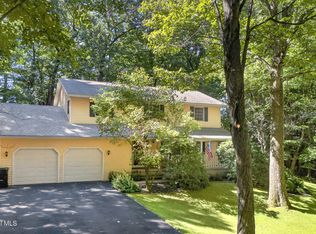 MLS ID #202628644, Mariana DeLuca, Listing by: Howard Hanna Capital Inc. Global MLS
- $543,9003 bd2 ba2.1k sqft46 East Road, Troy, NY 12180Active
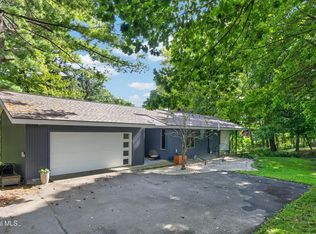 MLS ID #202628265, David M Schrepper, Listing by: Re Max Solutions. Global MLS
- $449,9005 bd2 ba1.5k sqft3287 NY Highway 43, Averill Park, NY 12018Active
 MLS ID #202625847, Jacqueline D Geraci, Listing by: Kellie Kieley Realty LLC. Global MLS
- $489,0003 bd3 ba2.1k sqft407 Hidley Road, Wynantskill, NY 12198Active
 MLS ID #202623307, Christine M Fox, Listing by: Miranda Real Estate Group Inc. Global MLS
