Opportunity awaits as this large 4 bedroom 2.5 bath North Greenbush home with Averil Park Schools hits the market! This home features a sharp family room with towering ceiling, skylights and gorgeous floor to ceiling stone fireplace! Huge living room with large bay window! Beautiful large second floor addition with hardwood floors, primary bedroom with primary bath, multiple bonus areas and French doors to deck! Good size lot with side deck and in-ground pool! This home had some broken pipes in the winter but pipes have been repaired and boiler is brand new. Because of this some of the first floor ceilings need sheetrock repair and living room hardwood is warped in one area. Pool also is in need of some repair. Liner will need to be replaced but not sure of anything else. That being said the second floor is mint and this properties value is north of 425k with repair! This is definitely a diamond in the rough and a good one!
Active
Price cut: $10K (8/3)
$299,900
12 Brackwyck Drive, Rensselaer, NY 12144
4beds
2,464sqft
Single Family Residence, Residential
Built in 1951
0.67 Acres Lot
$297,000 Zestimate®
$122/sqft
$-- HOA
What's special
In-ground poolSide deckGood size lotSecond floor is mintMultiple bonus areasFrench doors to deck
- 59 days
- 1,445
- 71
Zillow last checked:
Listing updated:
Listed by:
Newcomb Realty Group LLC 518-250-9827,
Wayne A Newcomb, Jr. 518-424-6821
Source: Global MLS,MLS#: 202620669
Facts & features
Interior
Bedrooms & bathrooms
- Bedrooms: 4
- Bathrooms: 3
- Full bathrooms: 2
- 1/2 bathrooms: 1
Primary bedroom
- Level: Second
Bedroom
- Level: First
Bedroom
- Level: First
Bedroom
- Level: First
Primary bathroom
- Level: Second
Half bathroom
- Level: Basement
Full bathroom
- Level: First
Den
- Level: Second
Family room
- Level: First
Kitchen
- Level: First
Living room
- Level: First
Other
- Level: Second
Heating
- Hot Water
Cooling
- None
Appliances
- Included: Dishwasher, Range, Refrigerator
- Laundry: In Basement
Features
- Other, Ceiling Fan(s), Vaulted Ceiling(s), Built-in Features, Ceramic Tile Bath, Crown Molding, Eat-in Kitchen
- Flooring: Ceramic Tile, Hardwood, Laminate
- Basement: Full
- Has fireplace: Yes
- Fireplace features: Family Room
Interior area
- Total structure area: 2,464
- Total interior livable area: 2,464 sqft
- Finished area above ground: 2,464
- Finished area below ground: 150
Video & virtual tour
Property
Parking
- Total spaces: 4
- Parking features: Driveway
- Has uncovered spaces: Yes
Features
- Patio & porch: Deck
- Exterior features: Garden, Lighting
- Pool features: In Ground
Lot
- Size: 0.67 Acres
- Features: Private
Details
- Parcel number: 383200 145.103
- Special conditions: Standard
Construction
Type & style
- Home type: SingleFamily
- Architectural style: Custom
- Property subtype: Single Family Residence, Residential
Materials
- Vinyl Siding
- Roof: Asphalt
Condition
- Updated/Remodeled,Fixer
- New construction: No
- Year built: 1951
Utilities & green energy
- Sewer: Septic Tank
- Water: Other
Community & HOA
HOA
- Has HOA: No
Location
- Region: Rensselaer
Financial & listing details
- Price per square foot: $122/sqft
- Tax assessed value: $313,750
- Annual tax amount: $4,000
- Date on market: 8/14/2026
Estimated market value
$297,000
$282,000 - $312,000
$3,545/mo
Price history
| Date | Event | Price |
|---|---|---|
| 8/3/2026 | Price change | $299,900-3.2%$122/sqft |
Source:  Global MLS #202620669 Report a problem Global MLS #202620669 Report a problem | ||
| 7/22/2026 | Price change | $309,900-4.6%$126/sqft |
Source: Global MLS #202620669 Report a problem | ||
| 6/29/2026 | Listed for sale | $324,900$132/sqft |
Source: Global MLS #202620669 Report a problem | ||
Public tax history
| Year | Property taxes | Tax assessment |
|---|---|---|
| 2025 | -- | $50,200 |
| 2024 | -- | $50,200 |
| 2023 | -- | $50,200 |
| 2022 | -- | $50,200 |
| 2021 | -- | $50,200 |
| 2020 | -- | $50,200 |
| 2019 | -- | $50,200 |
| 2018 | -- | $50,200 +10.3% |
| 2017 | $3,486 | $45,500 |
| 2016 | -- | $45,500 |
| 2015 | -- | $45,500 |
| 2014 | -- | $45,500 |
| 2013 | -- | $45,500 +9.6% |
| 2012 | -- | $41,500 |
| 2011 | -- | $41,500 |
| 2010 | -- | $41,500 |
| 2009 | -- | $41,500 |
| 2008 | -- | $41,500 |
| 2007 | -- | $41,500 |
| 2006 | -- | $41,500 |
| 2005 | -- | $41,500 |
| 2004 | -- | $41,500 |
| 2003 | -- | $41,500 |
| 2002 | -- | $41,500 |
| 2001 | -- | $41,500 |
| 2000 | -- | $41,500 |
Find assessor info on the county website
Monthly payment
Climate risks
Neighborhood: 12144
Nearby schools
Schools provided by the listing agent
- High: Averill Park
Source: Global MLS. This data may not be complete. We recommend contacting the local school district to confirm school assignments for this home.
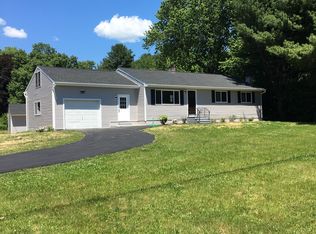
Similar homes
- $299,0004 bd2 ba2k sqft1572 3rd Street, Rensselaer, NY 12144Active
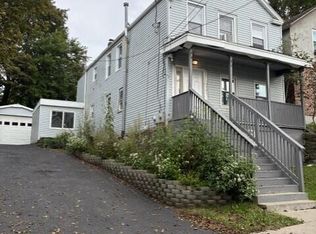 MLS ID #202627670, Erin Robilotta, Listing by: Venture Fox Realty Group LLC. Global MLS
 - $275,0003 bd1 ba1.3k sqft10 New York Avenue, Rensselaer, NY 12144Active
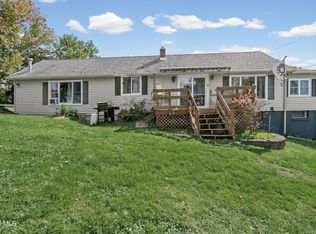 MLS ID #202628022, Allison Basile, Listing by: Re Max Solutions. Global MLS
 - $299,9004 bd3 ba2k sqft828 2nd Street, Rensselaer, NY 12144Active
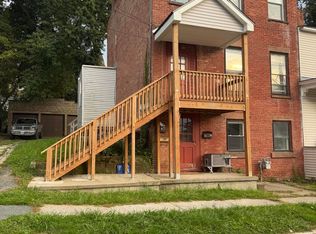 MLS ID #202627447, Patrick Seeberger, Listing by: C C S Realty Group. Global MLS
 - $350,0004 bd2 ba1.4k sqft105 Marion Ave, Wynantskill, NY 12198For Sale
 MLS ID #11975422, Vitaly Isaacs, Listing by: Statewide Properties LLC. My State MLS
