Welcome to this expansive 11-room custom split-level home, proudly offered for the first time by the original family. This unique property includes a spacious two-bedroom, two-story in-law apartment with private entrance, vaulted-ceiling living room with gas stove, family room, and dedicated laundry area. The main home offers versatile living spaces designed for both everyday comfort and entertaining. A first-floor bedroom or home office provides flexibility, while the large formal living and dining area features an impressive black stone accent wall and gas fireplace, creating a warm gathering space. The inviting knotty pine family room showcases a beautiful brick-faced gas fireplace, perfect for relaxing year-round. The north-facing eat-in kitchen is filled with warm-toned cabinetry, ceramic tile flooring, and decorative tile accents. Upstairs, you'll find hardwood floors, a convenient laundry room with half bath, ample linen storage, two generously sized bedrooms, and easy attic access. Enclosed foyers at both entrances provide additional functionality and charming spaces for seasonal decorating. Step outside to your own private resort. The spectacular backyard features a built-in concrete swimming pool surrounded by slate stone decking and white vinyl fencing. Entertain family and friends in the brick summer gazebo complete with a summer kitchen and continuous gas line for effortless grilling all season long. Additional outdoor amenities include a pool shed, tool shed, and playhouse. A separate, private section of the property offers two large workshops that can also serve as additional garage space.Conveniently located in Brunswick with easy access to shopping, just 20 minutes from Albany and approximately 30 minutes to Vermont, this property also offers a convenient commute to major interstate highways. The property is an estate sale. Realtor is part owner. Priced accordingly.
Active
Price cut: $46K (11/2)
$379,000
2 Tucker Avenue, Troy, NY 12180
3beds
2,497sqft
Single Family Residence, Residential
Built in 1963
0.5 Acres Lot
$376,700 Zestimate®
$152/sqft
$-- HOA
What's special
Gas fireplaceSlate stone deckingWhite vinyl fencingTool shedDedicated laundry areaDecorative tile accentsPool shed
- 43 days
- 1,152
- 65
Likely to sell faster than
Zillow last checked:
Listing updated:
Listed by:
Coldwell Banker Prime Properties 518-674-3238,
Judy Sanders 518-285-9359
Source: Global MLS,MLS#: 202627620
Facts & features
Interior
Bedrooms & bathrooms
- Bedrooms: 3
- Bathrooms: 3
- Full bathrooms: 2
- 1/2 bathrooms: 1
Primary bedroom
- Level: Second
Bedroom
- Level: First
Bedroom
- Level: Second
Primary bathroom
- Level: Second
Full bathroom
- Level: Second
Dining room
- Level: First
Family room
- Level: First
Kitchen
- Level: First
Laundry
- Level: Second
Laundry
- Level: Second
Laundry
- Level: Basement
Living room
- Level: First
Living room
- Level: Basement
Heating
- Baseboard, Hot Water, Natural Gas, Wood Stove
Cooling
- Wall Unit(s)
Appliances
- Included: Built-In Electric Oven, Dishwasher, Range Hood, Refrigerator, Washer/Dryer
- Laundry: Electric Dryer Hookup, In Basement, Laundry Room, Upper Level, Washer Hookup
Features
- Grinder Pump, Ceiling Fan(s), Vaulted Ceiling(s), Walk-In Closet(s), Wall Paneling, Built-in Features, Ceramic Tile Bath, Chair Rail, Crown Molding, Eat-in Kitchen
- Flooring: Carpet, Ceramic Tile, Hardwood, Laminate, Parquet
- Doors: French Doors, Storm Door(s)
- Windows: Window Treatments, Bay Window(s), Blinds, Curtain Rods, Double Pane Windows
- Basement: Exterior Entry,Finished,Heated,Partial,Walk-Out Access,Wood Stove
- Number of fireplaces: 3
- Fireplace features: Dining Room, Family Room, Gas, Living Room
Interior area
- Total structure area: 2,497
- Total interior livable area: 2,497 sqft
- Finished area above ground: 2,497
- Finished area below ground: 1,980
Video & virtual tour
Property
Parking
- Total spaces: 9
- Parking features: Other, Off Street, Storage, Under Residence, Workshop in Garage, Attached, Driveway, Garage Door Opener
- Attached garage spaces: 2
- Has uncovered spaces: Yes
Features
- Levels: Multi/Split
- Patio & porch: Screened, Enclosed, Glass Enclosed, Patio
- Exterior features: Other, Outdoor Kitchen
- Pool features: In Ground, Outdoor Pool
- Fencing: Vinyl,Wood,Fenced,Privacy
- Has view: Yes
- View description: Other
Lot
- Size: 0.5 Acres
- Features: Road Frontage, Sloped, Landscaped
Details
- Additional structures: Gazebo, Outdoor Kitchen, Pool House, Second Garage, Shed(s), Workshop
- Parcel number: 382200 90.20131
- Zoning description: Single Residence
- Special conditions: Estate
- Other equipment: Grinder Pump
Construction
Type & style
- Home type: SingleFamily
- Property subtype: Single Family Residence, Residential
Materials
- Block, Brick, Shingle Siding, Wood Siding
- Foundation: Block, Brick/Mortar
- Roof: Flat,Shingle,Built-Up
Condition
- Updated/Remodeled
- New construction: No
- Year built: 1963
Utilities & green energy
- Sewer: Public Sewer
- Water: Public
- Utilities for property: Cable Available
Community & HOA
Community
- Security: Security Lights, Smoke Detector(s), Carbon Monoxide Detector(s)
HOA
- Has HOA: No
Location
- Region: Troy
Financial & listing details
- Price per square foot: $152/sqft
- Tax assessed value: $319,876
- Annual tax amount: $6,386
- Date on market: 10/5/2026
- Listing terms: Other,Cash
Estimated market value
$376,700
$358,000 - $396,000
$3,666/mo
Price history
| Date | Event | Price |
|---|---|---|
| 11/2/2026 | Price change | $379,000-10.8%$152/sqft |
Source:  Global MLS #202627620 Report a problem | ||
| 10/6/2026 | Listed for sale | $425,000$170/sqft |
Source: Global MLS #202627620 Report a problem | ||
Public tax history
| Year | Property taxes | Tax assessment |
|---|---|---|
| 2025 | -- | $51,500 |
| 2024 | -- | $51,500 |
| 2023 | -- | $51,500 |
| 2022 | -- | $51,500 |
| 2021 | -- | $51,500 |
| 2020 | -- | $51,500 |
| 2019 | -- | $51,500 |
| 2018 | -- | $51,500 |
| 2017 | $4,853 | $51,500 |
| 2016 | -- | $51,500 |
| 2015 | -- | $51,500 |
| 2014 | -- | $51,500 |
| 2013 | -- | $51,500 |
| 2012 | -- | $51,500 |
| 2011 | -- | $51,500 -10% |
| 2010 | -- | $57,200 +11.1% |
| 2009 | -- | $51,500 |
| 2008 | -- | $51,500 |
| 2007 | -- | $51,500 |
| 2006 | -- | $51,500 |
| 2005 | -- | $51,500 |
| 2004 | -- | $51,500 |
| 2003 | -- | $51,500 |
| 2002 | -- | $51,500 |
| 2001 | -- | $51,500 |
| 2000 | -- | $51,500 |
Find assessor info on the county website
Monthly payment
Climate risks
Neighborhood: 12180
Similar homes
- $449,9994 bd2 ba1.3k sqft5 Washington Drive, Troy, NY 12180Active
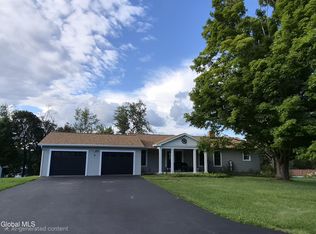 MLS ID #202626199, Racheal Vaughn, Listing by: Crosspoint Realty. Global MLS
- $260,0003 bd2 ba1.7k sqft631 Hoosick Road, Troy, NY 12180Active
 MLS ID #202628121, Sahara Outing, Listing by: Miranda Real Estate Group Inc. Global MLS
- $350,0004 bd2 ba1.4k sqft105 Marion Ave, Wynantskill, NY 12198For Sale
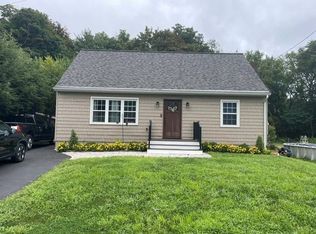 MLS ID #11975422, Vitaly Isaacs, Listing by: Statewide Properties LLC. My State MLS
- $369,5005 bd3 ba2.2k sqft26 Halfmoon Drive, Halfmoon, NY 12188Active
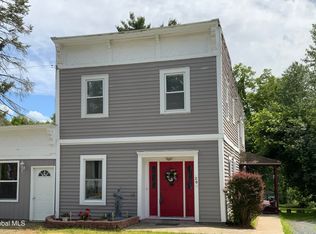 MLS ID #202628096, Richard R Zayas, Listing by: Zayas Richard R. Global MLS
