Welcome to this charming 4-bedroom, 2.5-bathroom home designed for spacious living. Side door entry has Large Foyer with high ceilings and shoe cubby. Currently used as a reading entertaining area. The foyer flows seamlessly into a bright oversized living room. To the right is a dining/kitchen area with a peninsula that acts as both a preparation surface and a natural social bridge. Off the kitchen is a dedicated mud room with entry zone from back yard, equipped with hooks to manage everyday clutter like shoes and coats and has a half bath. From the left of the living room is the oversized formal dining room with stairs leading to the 2nd floor. First-Floor Primary Suite is a private retreat tucked away from the main living spaces. It features a spacious bedroom, full bath with dual vanities and laundry room are adjacent.
Three generously sized bedrooms on the 2nd floor, each with ample closet space, keeping the upper floor dedicated to children or guests. Oversized 2nd floor Landing has a massive flex space at the top of the stairs, currently utilized as a highly functional home office and homework station. Full 2nd floor Bathroom is centrally located. Central Air on 1st floor only. 2 story 2 car garage/barn being sold as-is. Hoosick Valley School district, Just 15 mi. to Troy & Saratoga. 5 minutes to local market/convenient store/restaurant and historic Schaghticoke Fair grounds.
Active
Price cut: $15K (9/25)
$349,900
6 State Street, Valley Falls, NY 12185
4beds
2,440sqft
Single Family Residence, Residential
Built in 1908
10,454 Square Feet Lot
$345,500 Zestimate®
$143/sqft
$-- HOA
What's special
Oversized formal dining room
- 23 days
- 541
- 22
Zillow last checked:
Listing updated:
Listed by:
Neudecker Realty 518-279-0500,
Barbara Wangler 518-461-0161
Source: Global MLS,MLS#: 202626056
Facts & features
Interior
Bedrooms & bathrooms
- Bedrooms: 4
- Bathrooms: 3
- Full bathrooms: 2
- 1/2 bathrooms: 1
Primary bedroom
- Level: First
Bedroom
- Level: Second
Bedroom
- Level: Second
Bedroom
- Level: Second
Full bathroom
- Level: First
Half bathroom
- Level: First
Full bathroom
- Level: Second
Dining room
- Level: First
Foyer
- Level: First
Great room
- Level: First
Kitchen
- Level: First
Laundry
- Level: First
Living room
- Level: First
Mud room
- Level: First
Heating
- Baseboard, Propane
Cooling
- Central Air
Appliances
- Included: Dishwasher, Dryer, Electric Oven, Refrigerator, Washer
- Laundry: In Bathroom, Laundry Room
Features
- Vaulted Ceiling(s), Walk-In Closet(s), Kitchen Island
- Flooring: Carpet, Hardwood, Laminate
- Doors: French Doors
- Basement: Full,Unfinished,Walk-Out Access
Interior area
- Total structure area: 2,440
- Total interior livable area: 2,440 sqft
- Finished area above ground: 2,440
- Finished area below ground: 0
Video & virtual tour
Property
Parking
- Total spaces: 5
- Parking features: Carport, Driveway
- Garage spaces: 2
- Has carport: Yes
- Has uncovered spaces: Yes
Features
- Fencing: Vinyl,Chain Link
Lot
- Size: 10,454 Square Feet
- Features: Level, Private, Cleared, Garden
Details
- Additional structures: Barn(s), Garage(s)
- Parcel number: 383601 22.16425
- Zoning description: Single Residence
- Special conditions: Standard
Construction
Type & style
- Home type: SingleFamily
- Architectural style: Traditional
- Property subtype: Single Family Residence, Residential
Materials
- Vinyl Siding
- Foundation: Concrete Perimeter, Stone
- Roof: Asbestos Shingle
Condition
- Updated/Remodeled
- New construction: No
- Year built: 1908
Utilities & green energy
- Sewer: Public Sewer
- Water: Public
- Utilities for property: Cable Available
Community & HOA
HOA
- Has HOA: No
Location
- Region: Valley Falls
Financial & listing details
- Price per square foot: $143/sqft
- Tax assessed value: $231,000
- Annual tax amount: $4,967
- Date on market: 9/14/2026
Estimated market value
$345,500
$328,000 - $363,000
$2,883/mo
Price history
| Date | Event | Price |
|---|---|---|
| 9/25/2026 | Price change | $349,900-4.1%$143/sqft |
Source:  Global MLS #202626056 Report a problem Global MLS #202626056 Report a problem | ||
| 9/14/2026 | Listed for sale | $364,900+15.8%$150/sqft |
Source: Global MLS #202626056 Report a problem | ||
| 10/2/2025 | Sold | $315,000-3.1%$129/sqft |
Source: Global MLS #202523545 Report a problem | ||
| 8/13/2025 | Pending sale | $325,000$133/sqft |
Source: Global MLS #202523545 Report a problem | ||
| 8/9/2025 | Listed for sale | $325,000+67.6%$133/sqft |
Source: Global MLS #202523545 Report a problem | ||
| 6/21/2016 | Listing removed | $193,900$79/sqft |
Source: Tironi One Realty LLC #201524115 Report a problem | ||
| 6/21/2016 | Listed for sale | $193,900+6.3%$79/sqft |
Source: Tironi One Realty LLC #201524115 Report a problem | ||
| 6/20/2016 | Sold | $182,400-5.9%$75/sqft |
Source: Global MLS #201524115 Report a problem | ||
| 6/5/2016 | Pending sale | $193,900$79/sqft |
Source: Tironi One Realty LLC #201524115 Report a problem | ||
| 6/3/2016 | Listed for sale | $193,900$79/sqft |
Source: Tironi One Realty LLC #201524115 Report a problem | ||
| 6/3/2016 | Pending sale | $193,900$79/sqft |
Source: Tironi One Realty LLC #201524115 Report a problem | ||
| 5/6/2016 | Listed for sale | $193,900$79/sqft |
Source: Tironi One Realty LLC #201524115 Report a problem | ||
| 4/28/2016 | Pending sale | $193,900+269.3%$79/sqft |
Source: Tironi One Realty LLC #201524115 Report a problem | ||
| 10/23/2001 | Sold | $52,500$22/sqft |
Source: Public Record Report a problem | ||
Public tax history
| Year | Property taxes | Tax assessment |
|---|---|---|
| 2025 | -- | $231,000 |
| 2024 | -- | $231,000 +212.2% |
| 2023 | -- | $74,000 |
| 2022 | -- | $74,000 |
| 2021 | -- | $74,000 |
| 2020 | -- | $74,000 |
| 2019 | -- | $74,000 |
| 2018 | -- | $74,000 |
| 2017 | $3,578 | $74,000 +23.3% |
| 2016 | -- | $60,000 |
| 2015 | -- | $60,000 |
| 2014 | -- | $60,000 |
| 2013 | -- | $60,000 |
| 2012 | -- | $60,000 |
| 2011 | -- | $60,000 |
| 2010 | -- | $60,000 |
| 2009 | -- | $60,000 |
| 2008 | -- | $60,000 |
| 2007 | -- | $60,000 |
| 2006 | -- | $60,000 |
| 2005 | -- | $60,000 |
| 2004 | -- | $60,000 |
| 2003 | -- | $60,000 |
| 2002 | -- | $60,000 |
| 2001 | -- | $60,000 |
| 2000 | -- | $60,000 |
Find assessor info on the county website
Monthly payment
Climate risks
Neighborhood: 12185
Nearby schools
Schools provided by the listing agent
- Elementary: Hoosic Valley
- High: Hoosic Valley
Source: Global MLS. This data may not be complete. We recommend contacting the local school district to confirm school assignments for this home.
Similar homes
- $279,9003 bd2 ba1.6k sqft266 Poplar Avenue, Valley Falls, NY 12185Active
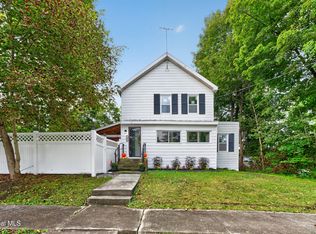 MLS ID #202626930, Philip J Brown, Listing by: Hunt ERA. Global MLS
 - $197,0003 bd2 ba1.8k sqft46 State Street, Valley Falls, NY 12185Active
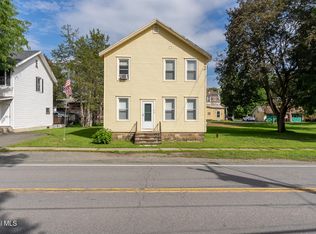 MLS ID #202624839, Scott G Roberts, Listing by: Sterling Real Estate Group. Global MLS
 - $335,0004 bd2 ba1.4k sqft96 Brickhouse Road, Stillwater, NY 12170Active
 MLS ID #202621022, Sara Savoca, Listing by: Jandali Realty. Global MLS
 - $299,9003 bd2 ba2.7k sqft117 Church Street, Hoosick Falls, NY 12090Active
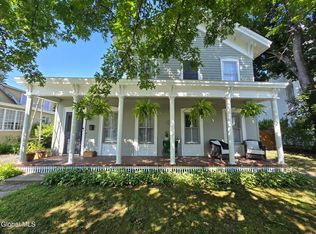 MLS ID #202622643, Gale E Leva, Listing by: Denim & Deeds Real Estate. Global MLS
