Please Call 5I8-368-7383 *** Features: • 4 Bedrooms, including walk-in closet in Master BR • 1 1/2 Baths • Living Room, Dining Area, Kitchen with island • Half acre backing up to Wynantskill Creek • Approximately 1400 Sq Ft *** Fully Remodeled Interior: • Kitchen w/ newer appliances (Frigidaire micro, frig, gas stove & Maytag DW), new cabinets, counters, backsplash • Newer (2018) tilt-in windows throughout house • Refinished hardwood floors and stairs on main level, newer carpeting upstairs • New full bath fixtures (light cherry vanity with Cambria counter, new toilet, tub, tiling, and fan) • New half bath toilet, sink and tiled floor • Updated lighting throughout *** Basement & Exterior: • Connected to town water and new water heater in 2018 • Well and pump remain connected for hose use • Public Sewer • Maytag Washer and Dryer (2024) • New 200 amp electrical (2026) • Forced hot air heating, natural gas • New roof in 2025, and front and back gutters • New mail box • New front door with Trex deck and stairs • Landscaping • New paved driveway in 2023 and sealed in 2025 • Stone paver front walk • Shed *** Schools & Taxes: • Gardner Dickinson K-8 • Choice for High School 9-12: Troy, Averill Park, Tamarac, and Columbia - Buyer should confirm with town of North Greenbush • Property Taxes - $ 2185 • School Taxes - $ 3536 • Built in 1971 • Buyer-broker compensation negotiable. *** FOR MORE INFORMATION, PLEASE VISIT: https://www.moreinfo.media/kolesffane
For sale
$350,000
105 Marion Ave, Wynantskill, NY 12198
4beds
1,400sqft
Single Family Residence
Built in 1971
0.37 Acres Lot
$343,700 Zestimate®
$250/sqft
$-- HOA
What's special
Newer carpeting upstairsNew cabinets counters backsplashNew mail boxStone paver front walkDining areaFully remodeled interiorUpdated lighting throughout
- 38 days
- 785
- 20
Likely to sell faster than
Zillow last checked:
Listing updated:
Listed by:
Statewide Properties LLC 347-560-4024,
Vitaly Isaacs 917-620-3605
Source: My State MLS,MLS#: 11975422
Facts & features
Interior
Bedrooms & bathrooms
- Bedrooms: 4
- Bathrooms: 2
- Full bathrooms: 1
- 1/2 bathrooms: 1
Rooms
- Room types: First Floor Bathroom, First Floor Master Bedroom, Kitchen, Walk-in Closet
Kitchen
- Features: Eat-in Kitchen
Basement
- Area: 1400
Heating
- Forced Air
Appliances
- Included: Dishwasher, Dryer, Refrigerator, Microwave, Oven, Washer, Water Heater
Features
- Flooring: Hardwood, Carpet
- Basement: Full
- Has fireplace: No
Interior area
- Total structure area: 2,800
- Total interior livable area: 1,400 sqft
- Finished area above ground: 1,400
Video & virtual tour
Property
Lot
- Size: 0.37 Acres
Details
- Parcel number: 000000124.0000007028.000
- Lease amount: $0
Construction
Type & style
- Home type: SingleFamily
- Architectural style: Cape
- Property subtype: Single Family Residence
Materials
- Frame, Vinyl Siding
Condition
- New construction: No
- Year built: 1971
Utilities & green energy
- Electric: Amps(0)
- Sewer: Municipal
- Water: Municipal
Community & HOA
HOA
- Has HOA: No
Location
- Region: Wynantskill
Financial & listing details
- Price per square foot: $250/sqft
- Tax assessed value: $231,875
- Annual tax amount: $5,641
- Date on market: 9/11/2026
- Date available: 09/11/2026
- Listing agreement: Exclusive
Estimated market value
$343,700
$327,000 - $361,000
$2,473/mo
Price history
| Date | Event | Price |
|---|---|---|
| 9/11/2026 | Listed for sale | $350,000+165.2%$250/sqft |
Source: My State MLS #11975422 Report a problem | ||
| 5/24/2018 | Sold | $132,000-4.3%$94/sqft |
Source:  Global MLS #201722498 Report a problem | ||
| 4/3/2018 | Pending sale | $137,900$99/sqft |
Source: Concierge RE Brokerage LLC #201722498 Report a problem | ||
| 3/15/2018 | Listed for sale | $137,900$99/sqft |
Source: Concierge RE Brokerage LLC #201722498 Report a problem | ||
| 1/12/2018 | Pending sale | $137,900$99/sqft |
Source: Concierge RE Brokerage LLC #201722498 Report a problem | ||
| 12/22/2017 | Price change | $137,900-4.8%$99/sqft |
Source: Concierge RE Brokerage LLC #201722498 Report a problem | ||
| 11/17/2017 | Listed for sale | $144,900+50.9%$104/sqft |
Source: Concierge RE Brokerage LLC #201722498 Report a problem | ||
| 4/4/1996 | Sold | $96,000$69/sqft |
Source: Public Record Report a problem | ||
Public tax history
| Year | Property taxes | Tax assessment |
|---|---|---|
| 2025 | -- | $37,100 |
| 2024 | -- | $37,100 |
| 2023 | -- | $37,100 |
| 2022 | -- | $37,100 |
| 2021 | -- | $37,100 |
| 2020 | -- | $37,100 |
| 2019 | -- | $37,100 |
| 2018 | -- | $37,100 |
| 2017 | $4,671 | $37,100 |
| 2016 | -- | $37,100 |
| 2015 | -- | $37,100 |
| 2014 | -- | $37,100 |
| 2013 | -- | $37,100 |
| 2012 | -- | $37,100 |
| 2011 | -- | $37,100 |
| 2010 | -- | -- |
| 2009 | -- | $37,100 |
| 2008 | -- | $37,100 |
| 2007 | -- | $37,100 |
| 2006 | -- | $37,100 |
| 2005 | -- | $37,100 |
| 2004 | -- | $37,100 |
| 2003 | -- | $37,100 |
| 2002 | -- | $37,100 |
| 2001 | -- | $37,100 |
| 2000 | -- | $37,100 |
Find assessor info on the county website
Monthly payment
Climate risks
Neighborhood: 12198
Similar homes
- $379,0004 bd2 ba1k sqft10 Williams Street, Wynantskill, NY 12198Active
 MLS ID #202620523, Benjamin Anastasio, Listing by: 518 Realty.Com Inc. Global MLS
- $449,9994 bd2 ba1.3k sqft5 Washington Drive, Troy, NY 12180Active
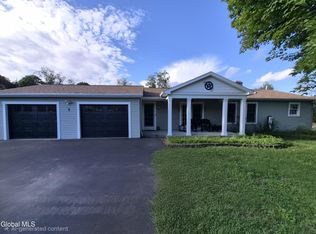 MLS ID #202626199, Racheal Vaughn, Listing by: Crosspoint Realty. Global MLS
- $350,0003 bd1 ba1.2k sqft6 Pfeil Avenue, Colonie, NY 12205Active
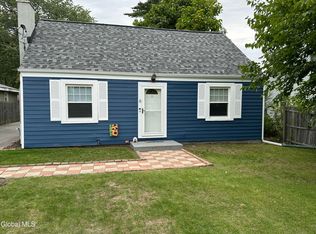 MLS ID #202627605, Karene Bristol, Listing by: Coldwell Banker Prime Properties. Global MLS
- $379,9003 bd2 ba1.9k sqft2455 Brookshire Drive, Niskayuna, NY 12309Active
 MLS ID #202621807, Bonita Z Nicolosi, Listing by: South Shore Properties and Real Estate Services. Global MLS
- $319,9003 bd2 ba1.2k sqft66 Daytona Avenue, Albany, NY 12203Active
 MLS ID #20264440, Kelli Forschner, Listing by: Lake and Mountain Realty, LLC. HVCRMLS
