Welcome to 212 Sand Creek Road in the heart of Colonie, ideally situated on the corner of Adams Drive and just moments from Osborne Road. This solid brick ranch offers exceptional flexibility, space, and potential in one of the Capital Region's most convenient locations. The main level features comfortable single-floor living with three bedrooms, a spacious living room, a generously sized kitchen with abundant cabinet and storage space, and a convenient laundry room. The lower level provides incredible expansion possibilities, with multiple finished rooms that could easily accommodate a fourth and fifth bedroom, a family room, home gym, recreation space, or the perfect home office setup. Originally built in the 1950s, this well-constructed brick home was previously utilized as both a residence and a dental office, creating unique opportunities for today's buyer. With the appropriate permits and approvals, the property may be well-suited for a home-based business, professional office, in-law arrangement, multigenerational living, or other creative uses. Location is everything, and this property delivers. Enjoy quick access to the shopping, dining, and services of Wolf Road, as well as grocery stores, schools, and everyday conveniences. Commuters will appreciate being just minutes from the I-87 and I-90 interchange, the Northway, SUNY Albany, the State Office Campus, Albany International Airport, and downtown Albany. Whether you're looking for a spacious home, room to grow, or a property with unique live-work potential, 212 Sand Creek Road is a rare opportunity in a highly desirable Colonie location.
Active
$425,000
212 Sand Creek Road, Albany, NY 12205
4beds
2,496sqft
Single Family Residence, Residential
Built in 1957
8,712 Square Feet Lot
$422,800 Zestimate®
$170/sqft
$-- HOA
What's special
Solid brick ranchComfortable single-floor livingConvenient laundry roomThree bedroomsGenerously sized kitchen
- 13 days
- 883
- 27
Likely to sell faster than
Zillow last checked:
Listing updated:
Listed by:
Re Max Capital 518-724-6800,
Douglas S Schenk 518-221-2949
Source: Global MLS,MLS#: 202627804
Facts & features
Interior
Bedrooms & bathrooms
- Bedrooms: 4
- Bathrooms: 2
- Full bathrooms: 1
- 1/2 bathrooms: 1
Bedroom
- Description: FIRST FLOOR
- Level: Second
Bedroom
- Description: FIRST FLOOR
- Level: Second
Bedroom
- Description: FIRST FLOOR
- Level: Second
Bedroom
- Description: LOWER LEVER
- Level: First
Full bathroom
- Description: 1ST FLOOR
- Level: Second
Half bathroom
- Description: LOWER LEVER
- Level: First
Family room
- Description: LOWER LEVER
- Level: First
Kitchen
- Description: 1ST FLOOR
- Level: Second
Laundry
- Description: FIRST FLOOR
- Level: Second
Living room
- Description: 1ST FLOOR
- Level: Second
Office
- Description: LOWER LEVER
- Level: First
Office
- Description: LOWER LEVER
- Level: First
Office
- Description: LOWER LEVER
- Level: First
Other
- Description: LOWER LEVER
- Level: First
Other
- Description: LOWER LEVER
- Level: First
Heating
- Baseboard, Hot Water, Natural Gas
Cooling
- Ductless, Window Unit(s)
Appliances
- Included: Dishwasher, Electric Oven, Microwave, Range, Refrigerator, Washer/Dryer
- Laundry: Laundry Room, Main Level
Features
- High Speed Internet, Ceiling Fan(s), Ceramic Tile Bath, Eat-in Kitchen
- Flooring: Tile, Vinyl, Ceramic Tile, Hardwood
- Doors: Storm Door(s)
- Windows: Double Pane Windows, Insulated Windows
- Basement: Exterior Entry,Full,Heated,Partial,Walk-Out Access
Interior area
- Total structure area: 2,496
- Total interior livable area: 2,496 sqft
- Finished area above ground: 2,496
- Finished area below ground: 0
Video & virtual tour
Property
Parking
- Total spaces: 6
- Parking features: Off Street, Paved, Driveway
- Has uncovered spaces: Yes
Features
- Patio & porch: Front Porch
- Exterior features: Lighting
- Fencing: Chain Link,Fenced
Lot
- Size: 8,712 Square Feet
- Features: Level, Corner Lot, Landscaped
Details
- Additional structures: Shed(s)
- Parcel number: 012689 53.8117
- Zoning description: Single Residence
- Special conditions: Standard
Construction
Type & style
- Home type: SingleFamily
- Architectural style: Ranch,Other
- Property subtype: Single Family Residence, Residential
Materials
- Brick
- Foundation: Block
- Roof: Shingle,Asphalt
Condition
- New construction: No
- Year built: 1957
Utilities & green energy
- Electric: 220 Volts, Circuit Breakers
- Sewer: Public Sewer
- Water: Public
- Utilities for property: Cable Available
Community & HOA
Community
- Security: Smoke Detector(s), Carbon Monoxide Detector(s)
HOA
- Has HOA: No
Location
- Region: Albany
Financial & listing details
- Price per square foot: $170/sqft
- Tax assessed value: $145,378
- Annual tax amount: $5,769
- Date on market: 10/8/2026
Estimated market value
$422,800
$402,000 - $444,000
$2,873/mo
Price history
| Date | Event | Price |
|---|---|---|
| 10/8/2026 | Listed for sale | $425,000$170/sqft |
Source:  Global MLS #202627804 Report a problem | ||
Public tax history
| Year | Property taxes | Tax assessment |
|---|---|---|
| 2025 | -- | $148,000 |
| 2024 | -- | $148,000 |
| 2023 | -- | $148,000 |
| 2022 | -- | $148,000 |
| 2021 | -- | $148,000 |
| 2020 | -- | $148,000 |
| 2019 | -- | $148,000 |
| 2018 | -- | $148,000 |
| 2017 | -- | $148,000 |
| 2016 | -- | $148,000 |
| 2015 | -- | $148,000 |
| 2014 | -- | $148,000 |
Find assessor info on the county website
Monthly payment
Climate risks
Neighborhood: Roessleville
Nearby schools
Schools provided by the listing agent
- High: Colonie Central HS
Source: Global MLS. This data may not be complete. We recommend contacting the local school district to confirm school assignments for this home.

Similar homes
- $409,5004 bd2 ba1.6k sqft22 Farnam Place, Albany, NY 12205Active
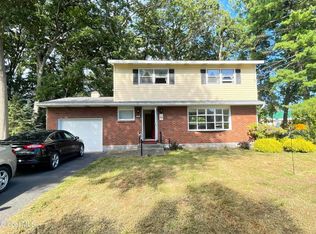 MLS ID #202626286, Dun Zhuo Zheng, Listing by: Brokers Network. Global MLS
- $340,0003 bd1 ba1.2k sqft6 Pfeil Avenue, Colonie, NY 12205Active
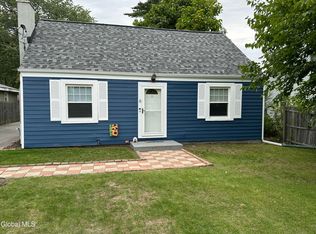 MLS ID #202627605, Karene Bristol, Listing by: Coldwell Banker Prime Properties. Global MLS
- $298,0003 bd2 ba1.8k sqft32 New Shaker Road, Albany, NY 12205Active
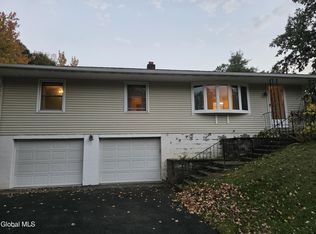 MLS ID #202628492, Lisa A Walsh, Listing by: Capital Tech Real Estate Group LLC. Global MLS
- $370,0003 bd3 ba1.6k sqft20 Danielwood Drive, Loudonville, NY 12211Active
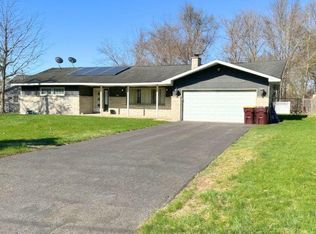 MLS ID #202623013, Joanne Bongalo, Listing by: KW Platform. Global MLS
