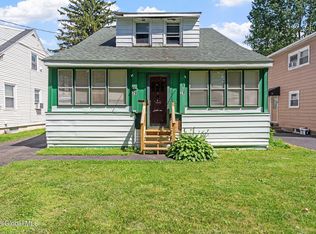
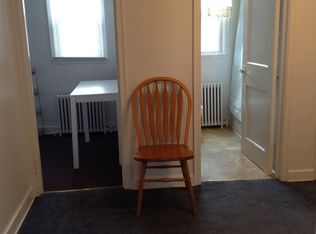
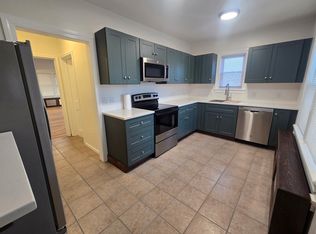
Welcome to 31 Tampa Ave., a spacious 2,135 sq ft single-family home located in a residential and central part of Albany. This 3-bed 2-bath house has two floors and a spacious basement. On the first floor, there is a kitchen with new appliances, including electric cook top, dishwasher, and microwave. There is also a family room, living room, dining room, and full bathroom on this level. On the second floor, there are 3 large bedrooms and another full bathroom. New carpeting has been installed throughout the entire second floor. This property has central air conditioning throughout, natural-gas heat, and a fenced backyard. Relax on nice days on the beautiful patio attached to the living room.
Active
Price cut: $20.9K (8/26)
$389,000
31 Tampa Avenue, Albany, NY 12203
3beds
2,135sqft
Single Family Residence, Residential
Built in 1976
5,227 Square Feet Lot
$379,900 Zestimate®
$182/sqft
$-- HOA
What's special
Central air conditioning throughoutNatural-gas heatElectric cook topDining roomKitchen with new appliancesFenced backyardFamily room
- 24 days
- 719
- 20
Zillow last checked:
Listing updated:
Listed by:
Homecoin.com 888-400-2513,
Jonathan Minerick 888-400-2513
Source: Global MLS,MLS#: 202624155
Facts & features
Interior
Bedrooms & bathrooms
- Bedrooms: 3
- Bathrooms: 2
- Full bathrooms: 2
Bedroom
- Level: Second
Bedroom
- Level: Second
Bedroom
- Level: Second
Full bathroom
- Level: Second
Full bathroom
- Level: First
Dining room
- Level: First
Family room
- Level: First
Kitchen
- Level: First
Living room
- Level: First
Heating
- Forced Air
Cooling
- Central Air
Appliances
- Included: Convection Oven, Dishwasher, Electric Oven, Microwave, Range, Range Hood, Refrigerator, Washer/Dryer
Features
- Flooring: Carpet, Hardwood
- Doors: Sliding Doors
- Basement: Full
- Number of fireplaces: 1
- Fireplace features: Family Room
Interior area
- Total structure area: 2,135
- Total interior livable area: 2,135 sqft
- Finished area above ground: 2,135
- Finished area below ground: 0
Video & virtual tour
Property
Parking
- Total spaces: 1
- Parking features: Paved, Driveway
- Has uncovered spaces: Yes
Features
- Patio & porch: Deck
- Fencing: Back Yard
Lot
- Size: 5,227 Square Feet
- Features: Level, Cul-De-Sac
Details
- Parcel number: 010100 64.40218
- Zoning description: Single Residence
Construction
Type & style
- Home type: SingleFamily
- Architectural style: Colonial
- Property subtype: Single Family Residence, Residential
Materials
- Aluminum Siding
- Foundation: Concrete Perimeter
- Roof: Asbestos Shingle
Condition
- New construction: No
- Year built: 1976
Utilities & green energy
- Sewer: Public Sewer
- Water: Public
- Utilities for property: Cable Available
Community & HOA
Community
- Security: 24 Hour Security
HOA
- Has HOA: No
Location
- Region: Albany
Financial & listing details
- Price per square foot: $182/sqft
- Tax assessed value: $400,000
- Annual tax amount: $9,813
- Date on market: 8/17/2026
Estimated market value
$379,900
$361,000 - $399,000
$2,450/mo
Price history
| Date | Event | Price |
|---|---|---|
| 8/26/2026 | Price change | $389,000-5.1%$182/sqft |
Source:  Global MLS #202624155 Report a problem Global MLS #202624155 Report a problem | ||
| 8/17/2026 | Listed for sale | $409,900+212.9%$192/sqft |
Source: Global MLS #202624155 Report a problem | ||
| 7/31/2020 | Sold | $131,000-6.4%$61/sqft |
Source: Global MLS #202018549 Report a problem | ||
| 7/1/2020 | Pending sale | $139,900$66/sqft |
Source: 518 Realty.Com Inc #202018549 Report a problem | ||
| 5/29/2020 | Listed for sale | $139,900-27%$66/sqft |
Source: 518 Realty.Com Inc #202018549 Report a problem | ||
| 4/17/2020 | Sold | $191,606+12.7%$90/sqft |
Source: Public Record Report a problem | ||
| 3/4/2015 | Listing removed | $170,000$80/sqft |
Source: RealtyUSA #201401207 Report a problem | ||
| 9/4/2014 | Price change | $170,000-3.4%$80/sqft |
Source: RealtyUSA #201401207 Report a problem | ||
| 7/8/2014 | Price change | $176,000-7.3%$82/sqft |
Source: RealtyUSA #201401207 Report a problem | ||
| 1/23/2014 | Listed for sale | $189,900-22.2%$89/sqft |
Source: RealtyUSA.com #201401207 Report a problem | ||
| 1/16/2010 | Listing removed | $244,000$114/sqft |
Source: TechValley Homes Real Estate #29117221 Report a problem | ||
| 9/6/2009 | Listed for sale | $244,000+139.2%$114/sqft |
Source: TechValley Homes Real Estate #29117221 Report a problem | ||
| 6/23/2000 | Sold | $102,000$48/sqft |
Source: Global MLS #9937331 Report a problem | ||
Public tax history
| Year | Property taxes | Tax assessment |
|---|---|---|
| 2025 | -- | $384,000 |
| 2024 | -- | $384,000 +93.9% |
| 2023 | -- | $198,000 |
| 2022 | -- | $198,000 |
| 2021 | -- | $198,000 |
| 2020 | -- | $198,000 |
| 2019 | -- | $198,000 |
| 2018 | -- | $198,000 |
| 2017 | $7,539 +2% | $198,000 |
| 2016 | $7,389 | $198,000 +8.9% |
| 2015 | -- | $181,800 |
| 2014 | -- | $181,800 |
| 2013 | -- | $181,800 |
| 2012 | -- | $181,800 |
| 2011 | -- | $181,800 |
| 2010 | -- | $181,800 |
| 2009 | -- | $181,800 |
| 2008 | -- | $181,800 |
| 2007 | -- | $181,800 +63% |
| 2006 | -- | $111,500 |
| 2005 | -- | $111,500 |
| 2004 | -- | $111,500 |
| 2003 | -- | $111,500 +9.3% |
| 2002 | -- | $102,000 |
| 2001 | -- | $102,000 -6.4% |
| 2000 | -- | $109,000 |
Find assessor info on the county website
Monthly payment
Climate risks
Neighborhood: Buckingham Lake - Crestwood
Nearby schools
Schools provided by the listing agent
- High: Albany
Source: Global MLS. This data may not be complete. We recommend contacting the local school district to confirm school assignments for this home.
Similar homes
- $319,9003 bd2 ba1.2k sqft66 Daytona Avenue, Albany, NY 12203Active
 MLS ID #20264440, Kelli Forschner, Listing by: Lake and Mountain Realty, LLC. HVCRMLS
 - $349,0003 bd1 ba1.9k sqft97 N Allen Street, Albany, NY 12203Active
 MLS ID #202624949, Faruque Ahmed, Listing by: Fave Realty Inc. Global MLS
 - $395,0003 bd2 ba1.5k sqft120 Krumkill Road, Albany, NY 12208Active
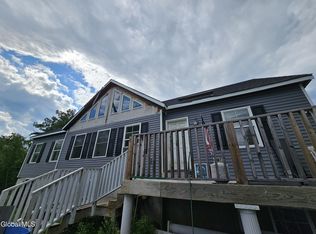 MLS ID #202623971, Katherine M Mejia, Listing by: Renovo Real Estate LLC. Global MLS
 - $374,9005 bd2 ba1.7k sqft92 N Allen Street, Albany, NY 12203Active
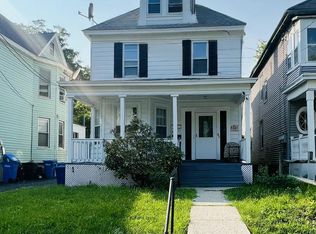 MLS ID #202623722, Mohammad A Afjol, Listing by: Dimension Realty Solution LLC. Global MLS
