Deadline for offers, Sunday, August 2nd at 8pm. Situated on a beautifully landscaped half-acre lot at the end of a quiet cul-de-sac in one of Loudonville's most desirable neighborhoods, this custom Craftsman-style home offers over 2,500 square feet of thoughtfully designed living space with 4 bedrooms & 2.5 baths. Lovingly maintained by the original owners, this exceptional residence showcases outstanding quality craftsmanship throughout, featuring solid red oak hardwood floors, doors, cabinetry & moldings. A welcoming front porch. Step inside to an elegant two-story foyer highlighted by a handsome staircase & nine-foot ceilings on both the first floor & basement, creating an open and airy atmosphere. Transom windows bathe the interior with natural light, enhancing the home's timeless design. An inviting living room features an attractive gas fireplace. Architectural columns beautifully define the space while opening to the formal dining room, creating an ideal layout for entertaining. The spacious country kitchen is the heart of the home, offering a center island, ample solid oak cabinetry & an informal dining area with a sliding glass door leading outside. Flowing seamlessly from the dining area is the comfortable family room. A cozy den offers flexibility. Powder room & a convenient mud/laundry room complete the first floor. The upper level features a spacious primary suite designed as a peaceful retreat, complete with a dual-sink vanity, walk-in shower, soaking tub...a spa-like bath & generous closet space. 3 additional bedrooms & a well-appointed full bath .The large basement offers endless possibilities. 2nd staircase leads to the access door. Thoughtful features throughout include a convenient laundry chute, automatic sprinkler system, emergency generator, and a private backyard that provides the perfect setting for relaxing or entertaining. Ideally located with easy access to all that the Capital Region has to offer. Truly an exceptional home!
Pending
$684,000
3 Proctor Court, Loudonville, NY 12211
4beds
2,537sqft
Single Family Residence, Residential
Built in 2001
0.52 Acres Lot
$689,600 Zestimate®
$270/sqft
$-- HOA
What's special
Cozy den offers flexibilityOutstanding quality craftsmanship throughoutCenter islandConvenient laundry chuteAutomatic sprinkler systemHandsome staircaseElegant two-story foyer
- 71 days
- 93
- 0
Likely to sell faster than
Zillow last checked:
Listing updated:
Listed by:
Howard Hanna Capital Inc 518-489-1000,
Steven J Girvin 518-852-1315
Source: Global MLS,MLS#: 202622838
Facts & features
Interior
Bedrooms & bathrooms
- Bedrooms: 4
- Bathrooms: 3
- Full bathrooms: 2
- 1/2 bathrooms: 1
Primary bedroom
- Level: Second
Bedroom
- Level: Second
Bedroom
- Level: Second
Bedroom
- Level: Second
Primary bathroom
- Level: Second
Half bathroom
- Level: First
Full bathroom
- Level: Second
Dining room
- Level: First
Family room
- Level: First
Kitchen
- Level: First
Laundry
- Level: First
Living room
- Level: First
Office
- Level: First
Heating
- Forced Air, Natural Gas
Cooling
- Central Air
Appliances
- Included: Dishwasher, Disposal, Gas Oven, Gas Water Heater, Humidifier, Microwave, Refrigerator, Washer/Dryer
- Laundry: Laundry Room, Main Level
Features
- High Speed Internet, Ceiling Fan(s), Walk-In Closet(s), Built-in Features, Eat-in Kitchen, Kitchen Island
- Flooring: Ceramic Tile, Hardwood
- Doors: French Doors, Sliding Doors, Storm Door(s)
- Windows: Screens, Blinds, Double Pane Windows
- Basement: Other,Full,Interior Entry
- Number of fireplaces: 1
- Fireplace features: Gas, Living Room
Interior area
- Total structure area: 2,537
- Total interior livable area: 2,537 sqft
- Finished area above ground: 2,537
- Finished area below ground: 0
Video & virtual tour
Property
Parking
- Total spaces: 6
- Parking features: Off Street, Paved, Attached, Driveway, Garage Door Opener
- Attached garage spaces: 2
- Has uncovered spaces: Yes
Features
- Patio & porch: Patio, Porch
- Exterior features: Garden, Lighting
- Fencing: None
Lot
- Size: 0.52 Acres
- Features: Level, Private, Sprinklers In Front, Sprinklers In Rear, Cul-De-Sac, Garden, Landscaped
Details
- Parcel number: 012689 43.4152
- Special conditions: Standard
Construction
Type & style
- Home type: SingleFamily
- Architectural style: Craftsman,Custom
- Property subtype: Single Family Residence, Residential
Materials
- Vinyl Siding
- Roof: Asphalt
Condition
- New construction: No
- Year built: 2001
Utilities & green energy
- Electric: Circuit Breakers, Generator
- Sewer: Public Sewer
- Water: Public
- Utilities for property: Cable Connected, Underground Utilities
Community & HOA
Community
- Security: Smoke Detector(s), Security System
HOA
- Has HOA: No
Location
- Region: Loudonville
Financial & listing details
- Price per square foot: $270/sqft
- Tax assessed value: $583,500
- Annual tax amount: $10,507
- Date on market: 7/29/2026
Estimated market value
$689,600
$655,000 - $724,000
$3,783/mo
Price history
| Date | Event | Price |
|---|---|---|
| 8/6/2026 | Pending sale | $684,000$270/sqft |
Source:  Global MLS #202622838 Report a problem Global MLS #202622838 Report a problem | ||
| 7/29/2026 | Listed for sale | $684,000$270/sqft |
Source: Global MLS #202622838 Report a problem | ||
Public tax history
| Year | Property taxes | Tax assessment |
|---|---|---|
| 2025 | -- | $255,000 |
| 2024 | -- | $255,000 |
| 2023 | -- | $255,000 |
| 2022 | -- | $255,000 |
| 2021 | -- | $255,000 |
| 2020 | -- | $255,000 |
| 2019 | -- | $255,000 |
| 2018 | -- | $255,000 |
| 2017 | -- | $255,000 |
| 2016 | -- | $255,000 |
| 2015 | -- | $255,000 |
| 2014 | -- | $255,000 |
| 2013 | -- | $255,000 |
| 2012 | -- | $255,000 |
| 2011 | -- | $255,000 |
| 2010 | -- | $255,000 |
| 2009 | -- | $255,000 |
| 2008 | -- | $255,000 |
| 2007 | -- | $255,000 |
| 2006 | -- | $255,000 |
| 2005 | -- | $255,000 |
| 2004 | -- | $255,000 |
| 2003 | -- | $255,000 |
| 2002 | -- | $255,000 +363.6% |
| 2001 | -- | $55,000 |
| 2000 | -- | $55,000 |
Find assessor info on the county website
Monthly payment
Climate risks
Neighborhood: Loudonville
Nearby schools
Schools provided by the listing agent
- Elementary: Southgate ES
- High: Shaker HS
Source: Global MLS. This data may not be complete. We recommend contacting the local school district to confirm school assignments for this home.


Similar homes
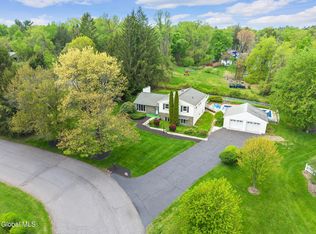
- $499,9005 bd3 ba1.8k sqft23 Fernwood Drive, Loudonville, NY 12211Active
 MLS ID #202617181, Jenn L Baniak-Hollands, Listing by: KW Platform. Global MLS
 - $689,9004 bd3 ba2.6k sqft87 Gorman Road, Menands, NY 12204Active
 MLS ID #202627523, Melissa Hems, Listing by: Crystal Coleman Realty LLC. Global MLS
 - $624,9003 bd2 ba1.7k sqft11 Conway Circle, Loudonville, NY 12211Active
 MLS ID #202625938, Steven J Girvin, Listing by: Howard Hanna Capital Inc. Global MLS
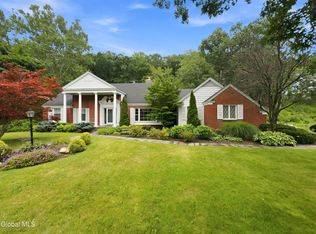
 - $699,9004 bd5 ba3.6k sqft7 Macaffer Drive, Menands, NY 12204Active
 MLS ID #202624184, Michael J Field, Listing by: Field Realty. Global MLS
