Welcome to this beautifully maintained 4-bedroom, 3-full-bath home nestled in one of Clifton Park's most desirable neighborhoods within the Shenendehowa School District. Thoughtfully designed with generous living spaces and abundant natural light, this home offers the perfect blend of comfort, functionality, and timeless appeal.
The spacious floor plan features hardwood floors throughout , skylights that fill the interior with natural sunlight, and an impressive two-sided fireplace shared by the formal living room and 1 of the family rooms, creating a warm and inviting atmosphere. The family room also boasts a wet bar, making it an ideal space for entertaining family and friends.
The eat-in kitchen opens to a vaulted-ceiling family room, providing an airy and open feel perfect for gatherings or everyday living. Multiple sliding glass doors lead to the backyard, seamlessly connecting indoor and outdoor living spaces.
Outside, enjoy beautifully landscaped grounds, a spacious deck, and a private backyard setting ideal for relaxing, entertaining, or enjoying the changing seasons. Storage is abundant throughout the home, with numerous closets and a cedar closet in the basement offering exceptional organization and functionality.
Lovingly cared for and meticulously maintained, this home offers the space, features, and location. Conveniently located near shopping, restaurants, parks, and major commuter routes, this is an opportunity you won't want to miss.
Active
Price cut: $26K (7/11)
$699,000
14 Cathedral Court, Clifton Park, NY 12065
4beds
3,250sqft
Single Family Residence, Residential
Built in 1986
0.47 Acres Lot
$686,400 Zestimate®
$215/sqft
$-- HOA
What's special
Abundant natural lightBeautifully landscaped groundsSpacious deckHardwood floors throughoutVaulted-ceiling family roomEat-in kitchenGenerous living spaces
- 44 days |
- 1,036 |
- 37 |
Likely to sell faster than
Zillow last checked:
Listing updated:
Listed by:
Coldwell Banker Prime Properties 518-477-1000,
Carolyn M Luke 518-466-3679
Source: Global MLS,MLS#: 202620299
Facts & features
Interior
Bedrooms & bathrooms
- Bedrooms: 4
- Bathrooms: 3
- Full bathrooms: 3
Primary bedroom
- Level: Second
Bedroom
- Level: First
Bedroom
- Level: Second
Bedroom
- Level: Second
Primary bathroom
- Level: Second
Full bathroom
- Level: First
Full bathroom
- Level: Second
Dining room
- Level: First
Family room
- Level: First
Family room
- Level: First
Foyer
- Level: First
Kitchen
- Level: First
Laundry
- Level: First
Living room
- Level: First
Heating
- Forced Air, Natural Gas, Zoned
Cooling
- Central Air
Appliances
- Included: Dishwasher, Disposal, Microwave, Oven, Washer/Dryer
- Laundry: Common Area, Main Level
Features
- High Speed Internet, Solid Surface Counters, Vaulted Ceiling(s), Walk-In Closet(s), Wet Bar, Ceramic Tile Bath, Chair Rail, Eat-in Kitchen
- Flooring: Tile, Carpet, Ceramic Tile
- Doors: Sliding Doors
- Windows: Screens, Shutters, Double Pane Windows
- Basement: Crawl Space,Finished,Full,Sump Pump
- Number of fireplaces: 1
- Fireplace features: Family Room, Gas, Living Room
Interior area
- Total structure area: 3,250
- Total interior livable area: 3,250 sqft
- Finished area above ground: 3,250
- Finished area below ground: 0
Video & virtual tour
Property
Parking
- Total spaces: 6
- Parking features: Off Street, Paved, Attached, Driveway, Garage Door Opener
- Attached garage spaces: 2
- Has uncovered spaces: Yes
Features
- Patio & porch: Deck
Lot
- Size: 0.47 Acres
- Features: Level, Sprinklers In Front, Sprinklers In Rear, Cleared, Cul-De-Sac, Landscaped
Details
- Additional structures: Shed(s)
- Parcel number: 412400 265.2066
- Special conditions: Standard
Construction
Type & style
- Home type: SingleFamily
- Architectural style: Contemporary
- Property subtype: Single Family Residence, Residential
Materials
- Wood Siding
- Roof: Asphalt
Condition
- New construction: No
- Year built: 1986
Utilities & green energy
- Electric: Generator
- Sewer: Public Sewer
- Water: Public
- Utilities for property: Cable Available
Community & HOA
Community
- Security: Smoke Detector(s), Security System Owned, Carbon Monoxide Detector(s)
HOA
- Has HOA: No
Location
- Region: Clifton Park
Financial & listing details
- Price per square foot: $215/sqft
- Tax assessed value: $742,778
- Annual tax amount: $11,181
- Date on market: 6/24/2026
Estimated market value
$686,400
$652,000 - $721,000
$3,677/mo
Price history
| Date | Event | Price |
|---|---|---|
| 7/11/2026 | Price change | $699,000-3.6%$215/sqft |
Source:  Global MLS #202620299 Report a problem Global MLS #202620299 Report a problem | ||
| 6/24/2026 | Listed for sale | $725,000$223/sqft |
Source: Global MLS #202620299 Report a problem | ||
Public tax history
| Year | Property taxes | Tax assessment |
|---|---|---|
| 2025 | -- | $267,400 |
| 2024 | -- | $267,400 |
| 2023 | -- | $267,400 |
| 2022 | -- | $267,400 |
| 2021 | -- | $267,400 |
| 2020 | -- | $267,400 |
| 2019 | -- | $267,400 |
| 2018 | -- | $267,400 |
| 2017 | $9,351 +354.6% | $267,400 |
| 2016 | $2,057 0% | $267,400 |
| 2015 | $2,057 -76.9% | $267,400 |
| 2014 | $8,887 | $267,400 |
| 2013 | -- | $267,400 |
| 2012 | -- | $267,400 |
| 2011 | -- | $267,400 |
| 2010 | -- | $267,400 |
| 2009 | -- | $267,400 |
| 2008 | -- | $267,400 |
| 2007 | -- | $267,400 |
| 2006 | -- | $267,400 |
| 2005 | -- | $267,400 |
| 2004 | -- | $267,400 |
| 2003 | -- | $267,400 |
| 2002 | -- | $267,400 |
| 2001 | -- | $267,400 |
| 2000 | -- | $267,400 |
Find assessor info on the county website
Monthly payment
Climate risks
Neighborhood: 12065
Nearby schools
GreatSchools rating
- 8/10Arongen Elementary SchoolGrades: K-5Distance: 1.2 mi
- 9/10Koda Middle SchoolGrades: 6-8Distance: 1.1 mi
- 8/10Shenendehowa High SchoolGrades: 9-12Distance: 1 mi
Schools provided by the listing agent
- High: Shenendehowa
Source: Global MLS. This data may not be complete. We recommend contacting the local school district to confirm school assignments for this home.
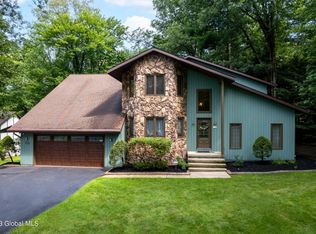
- $590,0003 bd3 ba2.6k sqft15 Cathedral Ct, Clifton Park, NY 12065Sold
- $690,5003 bd3 ba2.6k sqft13 Cathedral Ct, Clifton Park, NY 12065Off Market
- $716,0004 bd3 ba2.8k sqft18 Bear Brook Ct, Clifton Park, NY 12065Off Market

- $652,4004 bd2 ba2.2k sqft16 Cathedral Ct, Clifton Park, NY 12065Off Market
- $340,000-- bd-- ba-- sqftCathedral Ct, Clifton Park, NY 12065Off Market
- $646,3003 bd3 ba2.4k sqft17 Shadowbrook Dr, Clifton Park, NY 12065Off Market
- $914,9004 bd3 ba3.6k sqft12 Cathedral Ct, Clifton Park, NY 12065Off Market
- $1,134,0007 bd4 ba5.7k sqft19 Bear Brook Ct, Clifton Park, NY 12065Off Market
A local agent can set up tours, give advice and negotiate with sellers.
Similar homes
- $639,0006 bd4 ba3.1k sqft47 Rolling Brook Drive, Clifton Park, NY 12065Active
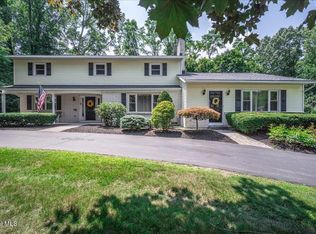 MLS ID #202622910, Kate M Pena, Listing by: Miranda Real Estate Group Inc. Global MLS
 - $819,9004 bd3 ba3k sqft19 Nadler Road, Clifton Park, NY 12065Active
 MLS ID #202623258, Eric Eckardt, Listing by: Cleardoor, Inc. Global MLS
 - $759,9006 bd4 ba3.3k sqft16 Innisbrook Drive, Clifton Park, NY 12065Active
 MLS ID #202618796, Pavel Karakalchu, Listing by: Gucciardo Real Estate Group LLC. Global MLS
 - $545,0004 bd3 ba2.1k sqft32 Pebble Beach Drive, Clifton Park, NY 12065Active
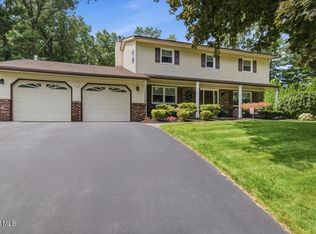 MLS ID #202623376, Beth Grzyboski, Listing by: Northern Routes Realty, Inc.. Global MLS
 - $629,9004 bd3 ba2.9k sqft12 Patriot Circle, Clifton Park, NY 12065ActiveMLS ID #202622669, Scott P Varley, Listing by: KW Platform. Global MLS
- $760,0004 bd3 ba3k sqft12 Carrington Court, Clifton Park, NY 12065ActiveMLS ID #202617083, Leon Levy, Listing by: Berkshire Hathaway Home Services Blake. Global MLS
- $599,9003 bd3 ba2.1k sqft5 David Lane, Clifton Park, NY 12065ActiveMLS ID #202623423, Anna Vanderspeet-Deman, Listing by: KW Platform. Global MLS
- $785,0004 bd3 ba3.2k sqft40 Vischer Ferry Road, Rexford, NY 12148ActiveMLS ID #202623108, June Bartlett, Listing by: Howard Hanna Capital Inc. Global MLS
- $449,0003 bd2 ba1.7k sqft609 Waite Road, Clifton Park, NY 12065ActiveMLS ID #202623263, Traci Cornwell, Listing by: Cornwell R E LLC. Global MLS
- $499,9003 bd2 ba1.8k sqft14 Cardin Drive, Halfmoon, NY 12065ActiveMLS ID #202623233, Frances P Callahan, Listing by: Staged Nest Real Estate LLC. Global MLS
- $650,0004 bd3 ba2.7k sqft49 Tabor Road, Mechanicville, NY 12118ActiveMLS ID #202623033, Robin E Shaw, Listing by: Coldwell Banker Prime Properties. Global MLS
- $599,9005 bd5 ba3.8k sqft126 Wood Dale Drive, Ballston Lake, NY 12019ActiveMLS ID #202622856, Jennifer L Fortune, Listing by: Fortune Realty Group LLC. Global MLS
- $399,9994 bd3 ba1.9k sqft85 Southbury Road, Clifton Park, NY 12065ActiveMLS ID #202623361, Scott P Varley, Listing by: KW Platform. Global MLS
- $599,0004 bd3 ba2.1k sqft29 Stony Brook Drive, Rexford, NY 12148ActiveMLS ID #202619968, Scott G Roberts, Listing by: Sterling Real Estate Group. Global MLS
- $359,9004 bd2 ba1.7k sqft193 Route 236, Halfmoon, NY 12065For SaleMLS ID #11916039, William Macri, Listing by: JOE MACRI REALTY. NY State MLS
- $649,9003 bd3 ba2.3k sqft13 Bergen Woods Drive, Colonie, NY 12047ActiveMLS ID #202623132, Donna Z Goldslager, Listing by: Howard Hanna Capital Inc. Global MLS
- $729,9004 bd3 ba2.5k sqft2611 Old Mill Road, Galway, NY 12074ActiveMLS ID #202623275, Alec Wright, Listing by: Inglenook Realty Inc. Global MLS
- $399,0004 bd2 ba2.8k sqft962 Main Street, Clifton Park, NY 12065ActiveMLS ID #202619479, Melissa Mitchell, Listing by: KW Platform. Global MLS
- $749,9004 bd3 ba2.8k sqft806 Greenthorne Boulevard, Guilderland, NY 12303ActiveMLS ID #202623421, Patrick Hartman, Listing by: Field Realty. Global MLS
- $750,0004 bd4 ba3.5k sqft450 State Route 146, Guilderland, NY 12009ActiveMLS ID #202623385, Andrea Tallman, Listing by: KW Platform. Global MLS
