****Open House: Sunday, August 9th at 11:00 a.m.- 1:00 p.m.****
Welcome to this lovely move-in ready, single owner, Van Patten-built colonial in Shenendehowa schools! Boasting four bedrooms and two-and-a-half baths, it's situated on a handsome landscaped lot featuring hardwood floors in all main living areas along with updated tiled baths. The focal point of the spacious family room is a handsome brick-faced gas fireplace with the added dimension of a custom bay window and vaulted, custom pine beadboard ceiling. The sleek eat-in kitchen offers stylish white cabinets, granite counters and a built-in storage/beverage center. Use the slider to access the two-tiered oversized deck (with awning), gorgeous landscaped perennial garden beds, in-ground sprinklers, shed and above-ground pool. Enjoy traditional entertainment in the formal dining and living rooms each with custom crown molding -- the granite-topped bar unit in living room is mobile and can be negotiated with the sale of the home. Primary bedroom suite with updated full bath offers a spacious tiled walk-in, stand-alone shower with two side jets and rain shower head! There's also a nook with custom cabinetry for extra linens! The full guest bath features a spacious vanity with a shower/tub combination. The basement is furnished with loads of storage shelves and a plethora of white wardrobe and storage cabinets. Minutes to Northway Exit 10, medical and recreational facilities, Clifton Park Center, retail and grocery establishments, downtown Saratoga and multiple public pools and golf courses!
Pending
$545,000
32 Pebble Beach Drive, Clifton Park, NY 12065
4beds
2,162sqft
Single Family Residence, Residential
Built in 1986
0.52 Acres Lot
$570,500 Zestimate®
$252/sqft
$-- HOA
What's special
Stylish white cabinetsAbove-ground poolCustom crown moldingIn-ground sprinklersHandsome brick-faced gas fireplaceCustom bay windowUpdated tiled baths
- 13 days |
- 1,251 |
- 102 |
Likely to sell faster than
Zillow last checked:
Listing updated:
Listed by:
Northern Routes Realty Inc 518-877-5929,
Beth Grzyboski 518-877-5929
Source: Global MLS,MLS#: 202623376
Facts & features
Interior
Bedrooms & bathrooms
- Bedrooms: 4
- Bathrooms: 3
- Full bathrooms: 2
- 1/2 bathrooms: 1
Primary bedroom
- Level: Second
Bedroom
- Level: Second
Bedroom
- Level: Second
Bedroom
- Level: Second
Primary bathroom
- Level: Second
Half bathroom
- Level: First
Full bathroom
- Level: Second
Dining room
- Level: First
Family room
- Level: First
Kitchen
- Level: First
Living room
- Level: First
Heating
- Baseboard, Hot Water, Zoned
Cooling
- Central Air
Appliances
- Included: Dishwasher, Disposal, Microwave, Range, Refrigerator, Washer/Dryer
- Laundry: In Basement
Features
- High Speed Internet, Ceiling Fan(s), Vaulted Ceiling(s), Built-in Features, Central Vacuum, Crown Molding, Eat-in Kitchen
- Flooring: Tile, Hardwood
- Doors: Sliding Doors
- Basement: Full,Interior Entry,Unfinished
- Number of fireplaces: 1
- Fireplace features: Family Room, Gas
Interior area
- Total structure area: 2,162
- Total interior livable area: 2,162 sqft
- Finished area above ground: 2,162
- Finished area below ground: 0
Video & virtual tour
Property
Parking
- Total spaces: 4
- Parking features: Off Street, Paved, Attached, Driveway, Garage Door Opener
- Attached garage spaces: 2
- Has uncovered spaces: Yes
Features
- Patio & porch: Deck, Front Porch
- Exterior features: Garden
- Pool features: Above Ground
- Fencing: Vinyl,Partial,Privacy
Lot
- Size: 0.52 Acres
- Features: Level, Sloped, Sprinklers In Front, Garden, Landscaped
Details
- Additional structures: Shed(s)
- Parcel number: 412400 259.13333
- Special conditions: Standard
- Other equipment: Irrigation Equipment
Construction
Type & style
- Home type: SingleFamily
- Architectural style: Colonial
- Property subtype: Single Family Residence, Residential
Materials
- Brick, Vinyl Siding
- Foundation: Concrete Perimeter
- Roof: Shingle,Asphalt
Condition
- Updated/Remodeled
- New construction: No
- Year built: 1986
Utilities & green energy
- Electric: Underground, Circuit Breakers
- Sewer: Public Sewer
- Water: Public
Community & HOA
Community
- Subdivision: Country Knolls West
HOA
- Has HOA: No
Location
- Region: Clifton Park
Financial & listing details
- Price per square foot: $252/sqft
- Tax assessed value: $391,667
- Annual tax amount: $6,614
- Date on market: 8/6/2026
Estimated market value
$570,500
$542,000 - $599,000
$3,358/mo
Price history
| Date | Event | Price |
|---|---|---|
| 8/10/2026 | Pending sale | $545,000$252/sqft |
Source:  Global MLS #202623376 Report a problem Global MLS #202623376 Report a problem | ||
| 8/6/2026 | Listed for sale | $545,000+90.9%$252/sqft |
Source: Global MLS #202623376 Report a problem | ||
| 12/1/1994 | Sold | $285,500$132/sqft |
Source: Agent Provided Report a problem | ||
Public tax history
| Year | Property taxes | Tax assessment |
|---|---|---|
| 2025 | -- | $141,000 |
| 2024 | -- | $141,000 |
| 2023 | -- | $141,000 |
| 2022 | -- | $141,000 |
| 2021 | -- | $141,000 |
| 2020 | -- | $141,000 |
| 2019 | -- | $141,000 |
| 2018 | -- | $141,000 |
| 2017 | $4,932 +250.5% | $141,000 |
| 2016 | $1,407 +0.3% | $141,000 |
| 2015 | $1,402 -70.2% | $141,000 |
| 2014 | $4,701 | $141,000 |
| 2013 | -- | $141,000 |
| 2012 | -- | $141,000 |
| 2011 | -- | $141,000 |
| 2010 | -- | $141,000 |
| 2009 | -- | $141,000 |
| 2008 | -- | $141,000 |
| 2007 | -- | $141,000 |
| 2006 | -- | $141,000 |
| 2005 | -- | $141,000 |
| 2004 | -- | $141,000 |
| 2003 | -- | $141,000 |
| 2002 | -- | $141,000 |
| 2001 | -- | $141,000 |
| 2000 | -- | $141,000 |
Find assessor info on the county website
Monthly payment
Climate risks
Neighborhood: 12065
Nearby schools
GreatSchools rating
- 9/10Karigon Elementary SchoolGrades: K-5Distance: 2.5 mi
- 9/10Gowana Middle SchoolGrades: 6-8Distance: 2.6 mi
- 8/10Shenendehowa High SchoolGrades: 9-12Distance: 2.9 mi
Schools provided by the listing agent
- Elementary: Karigon
- High: Shenendehowa
Source: Global MLS. This data may not be complete. We recommend contacting the local school district to confirm school assignments for this home.
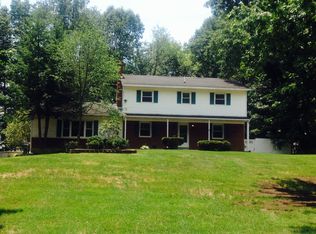
- $526,1005 bd3 ba2.4k sqft30 Pebble Beach Dr, Clifton Park, NY 12065Off Market
- $535,9004 bd2 ba2.1k sqft4 Lakewood Meadows Ct, Clifton Park, NY 12065Off Market
- $513,6004 bd3 ba2.1k sqft2 Lakewood Meadows Ct, Clifton Park, NY 12065Off Market
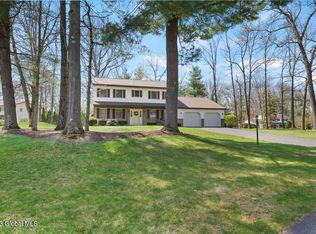
- $486,9005 bd2 ba2.3k sqft33 Pebble Beach Dr, Clifton Park, NY 12065Off Market
- $617,1004 bd2 ba2.2k sqft63 Spruce St, Clifton Park, NY 12065Off Market
- $471,8004 bd2 ba2.3k sqft31 Pebble Beach Dr, Clifton Park, NY 12065Off Market
- $642,5004 bd3 ba2.5k sqft61 Spruce St, Clifton Park, NY 12065Off Market
- $625,0004 bd3 ba2.5k sqft65 Spruce St, Clifton Park, NY 12065Sold
A local agent can set up tours, give advice and negotiate with sellers.
Similar homes
- $549,0003 bd2 ba1.6k sqft30 Mayfield Drive, Clifton Park, NY 12065Active
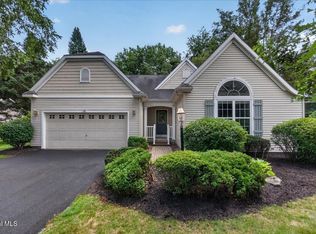 MLS ID #202624033, Teri Kraszewski, Listing by: Howard Hanna Capital Inc. Global MLS
 - $695,0004 bd3 ba2.6k sqft21 Tisdale Lane, Clifton Park, NY 12065Active
 MLS ID #202624217, Ali D Khan, Listing by: The Peoples Real Estate Group. Global MLS
 - $635,0004 bd3 ba2.8k sqft9 Judith Drive, Clifton Park, NY 12065Active
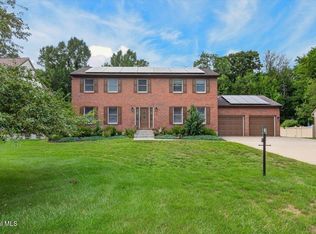 MLS ID #202623889, Brie J Pilgram, Listing by: Howard Hanna Capital Inc. Global MLS
 - $559,0004 bd2 ba3.1k sqft16 Boyack Road, Clifton Park, NY 12065Active
 MLS ID #202623841, Nirisa Adams, Listing by: Monticello. Global MLS
 - $589,9003 bd3 ba2.3k sqft44 Willowbrook Terrace, Halfmoon, NY 12065ActiveMLS ID #202623084, Marisa Moffatt, Listing by: Empire Real Estate Firm LLC. Global MLS
- $639,0006 bd4 ba3.1k sqft47 Rolling Brook Drive, Clifton Park, NY 12065ActiveMLS ID #202622910, Kate M Pena, Listing by: Miranda Real Estate Group Inc. Global MLS
- $525,0003 bd3 ba2.3k sqft342 Closson Road, Schenectady, NY 12302ActiveMLS ID #202623977, Maria Martin, Listing by: Vita Nova Group. Global MLS
- $565,0004 bd4 ba2.1k sqft973 Route 29, Middle Grove, NY 12850ActiveMLS ID #202623704, Teri Kraszewski, Listing by: Howard Hanna Capital Inc. Global MLS
- $650,0004 bd3 ba2.7k sqft49 Tabor Road, Mechanicville, NY 12118ActiveMLS ID #202623033, Robin E Shaw, Listing by: Coldwell Banker Prime Properties. Global MLS
- $579,0005 bd3 ba2.7k sqft1354 Rowe Road, Niskayuna, NY 12309ActiveMLS ID #202623952, Carolyn M Luke, Listing by: Coldwell Banker Prime Properties. Global MLS
- $539,0005 bd3 ba2.9k sqft2284 Berkley Avenue, Niskayuna, NY 12309ActiveMLS ID #202623638, John T Judski, Listing by: Berkshire Hathaway Home Services Blake. Global MLS
- $525,0005 bd3 ba2.4k sqft1033 Old Schaghticoke Road, Schaghticoke, NY 12154ActiveMLS ID #202619470, Wayne A Newcomb, Jr., Listing by: Newcomb Realty Group LLC. Global MLS
- $419,0003 bd2 ba1.7k sqft61 Scotch Bush Road, Burnt Hills, NY 12027ActiveMLS ID #202623947, Finian Casey, Listing by: Purdy Realty LLC. Global MLS
- $599,9004 bd3 ba2.4k sqft643 Riverview Road, Rexford, NY 12148ActiveMLS ID #202622009, Josie Reo, Listing by: MLS 4 Less Realty. Global MLS
- $559,0004 bd3 ba2.3k sqft1 Wyndham Way, Ballston Spa, NY 12020ActiveMLS ID #202621371, Marshall Morgan, Listing by: Empire Real Estate Firm LLC. Global MLS
- $799,9004 bd3 ba2.5k sqft15 Denhelder Drive, Ballston Lake, NY 12019ActiveMLS ID #202623803, Shannon McCarthy, Listing by: eXp Realty. Global MLS
- $495,0004 bd3 ba2.4k sqft40 Sunset Boulevard, Colonie, NY 12205ActiveMLS ID #202623861, Kristin Trance, Listing by: Romeo Team Realty. Global MLS
- $525,0003 bd2 ba2.1k sqft21 Knollwood Drive, Saratoga Springs, NY 12866ActiveMLS ID #202622854, Leslie Warner-Rafaniello, Listing by: Miranda Real Estate Group Inc. Global MLS
- $669,3003 bd4 ba2.5k sqft2334 St Joseph Drive, Niskayuna, NY 12309ActiveMLS ID #202623787, William G Hannon, Listing by: Howard Hanna Capital Inc. Global MLS
- $650,0004 bd3 ba2.4k sqft17 Forestbrook Drive, Ballston Lake, NY 12019ActiveMLS ID #202620978, Lisa Shepard, Listing by: All in 1 Realty Services LLC. Global MLS
