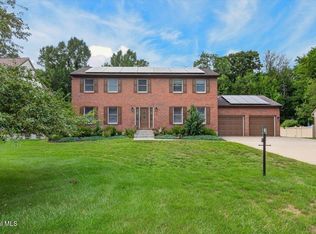
Welcome to 47 Rolling Brook Dr, over 3,100 sq ft in the highly sought-after Country Knolls South. This 4-bedroom, 2.5-bath main house is designed for flexible living with a private 2-bedroom, 1-bath additional living space. Enjoy a spacious eat-in kitchen with stainless steel appliances, a cozy family room with custom built-in bookshelves and a gas fireplace, plus a huge walk-out basement with a wood stove offering endless possibilities. Three-zone heating and cooling, a newer roof, whole-house generator, front yard sprinkler system, and an oversized 3-car garage provide comfort and peace of mind. Situated on nearly an acre, the private backyard is perfect for entertaining with a large deck featuring a brand-new retractable awning. Offering space, flexibility, and an unbeatable location, this exceptional home is one you won't want to miss.
Active
$639,000
47 Rolling Brook Drive, Clifton Park, NY 12065
6beds
3,175sqft
Single Family Residence, Residential
Built in 1984
0.96 Acres Lot
$623,000 Zestimate®
$201/sqft
$-- HOA
What's special
- 19 days |
- 422 |
- 21 |
Zillow last checked:
Listing updated:
Listed by:
Miranda Real Estate Group Inc 518-348-2060,
Kate M Pena 518-423-0341
Source: Global MLS,MLS#: 202622910
Facts & features
Interior
Bedrooms & bathrooms
- Bedrooms: 6
- Bathrooms: 4
- Full bathrooms: 3
- 1/2 bathrooms: 1
Primary bedroom
- Level: Second
Bedroom
- Level: First
Bedroom
- Level: First
Bedroom
- Level: Second
Bedroom
- Level: Second
Bedroom
- Level: Second
Primary bathroom
- Level: Second
Half bathroom
- Level: First
Full bathroom
- Level: First
Full bathroom
- Level: Second
Dining room
- Level: First
Family room
- Level: First
Foyer
- Level: First
Kitchen
- Level: First
Kitchen
- Level: First
Laundry
- Level: First
Living room
- Level: First
Living room
- Level: First
Heating
- Forced Air, Natural Gas
Cooling
- Central Air
Appliances
- Included: Dishwasher, Electric Oven, Microwave, Refrigerator, Washer/Dryer, Water Softener
- Laundry: Laundry Closet, Main Level
Features
- High Speed Internet, Eat-in Kitchen
- Flooring: Carpet, Ceramic Tile
- Doors: Storm Door(s)
- Basement: Full,Sump Pump,Unfinished,Walk-Out Access
- Number of fireplaces: 1
- Fireplace features: Wood Burning Stove, Family Room, Gas
Interior area
- Total structure area: 3,175
- Total interior livable area: 3,175 sqft
- Finished area above ground: 3,175
- Finished area below ground: 0
Video & virtual tour
Property
Parking
- Total spaces: 10
- Parking features: Under Residence, Paved, Driveway, Garage Door Opener
- Garage spaces: 3
- Has uncovered spaces: Yes
Features
- Patio & porch: Awning(s), Composite Deck
Lot
- Size: 0.96 Acres
- Features: Sprinklers In Front, Landscaped
Details
- Parcel number: 412400 265.20517
- Special conditions: Standard
Construction
Type & style
- Home type: SingleFamily
- Architectural style: Colonial
- Property subtype: Single Family Residence, Residential
Materials
- Vinyl Siding
- Roof: Asphalt
Condition
- New construction: No
- Year built: 1984
Utilities & green energy
- Electric: Generator
- Sewer: Public Sewer
- Water: Public
Community & HOA
HOA
- Has HOA: No
Location
- Region: Clifton Park
Financial & listing details
- Price per square foot: $201/sqft
- Tax assessed value: $472,222
- Annual tax amount: $6,771
- Date on market: 7/30/2026
Estimated market value
$623,000
$592,000 - $654,000
$3,844/mo
Price history
| Date | Event | Price |
|---|---|---|
| 7/30/2026 | Listed for sale | $639,000+123.8%$201/sqft |
Source:  Global MLS #202622910 Report a problem Global MLS #202622910 Report a problem | ||
| 8/29/2019 | Sold | $285,500$90/sqft |
Source: Public Record Report a problem | ||
Public tax history
| Year | Property taxes | Tax assessment |
|---|---|---|
| 2025 | -- | $170,000 |
| 2024 | -- | $170,000 |
| 2023 | -- | $170,000 |
| 2022 | -- | $170,000 |
| 2021 | -- | $170,000 |
| 2020 | -- | $170,000 |
| 2019 | -- | $170,000 |
| 2018 | -- | $170,000 |
| 2017 | $5,758 +320.9% | $170,000 |
| 2016 | $1,368 +0.3% | $170,000 |
| 2015 | $1,364 -75.2% | $170,000 |
| 2014 | $5,489 | $170,000 |
| 2013 | -- | $170,000 |
| 2012 | -- | $170,000 |
| 2011 | -- | $170,000 |
| 2010 | -- | $170,000 |
| 2009 | -- | $170,000 |
| 2008 | -- | $170,000 |
| 2007 | -- | $170,000 |
| 2006 | -- | $170,000 |
| 2005 | -- | $170,000 |
| 2004 | -- | $170,000 |
| 2003 | -- | $170,000 |
| 2002 | -- | $170,000 |
| 2001 | -- | $170,000 |
| 2000 | -- | $170,000 |
Find assessor info on the county website
Monthly payment
Climate risks
Neighborhood: 12065
Nearby schools
GreatSchools rating
- 6/10Orenda Elementary SchoolGrades: K-5Distance: 1.3 mi
- 9/10Gowana Middle SchoolGrades: 6-8Distance: 1.2 mi
- 8/10Shenendehowa High SchoolGrades: 9-12Distance: 1.2 mi
Schools provided by the listing agent
- High: Shenendehowa
Source: Global MLS. This data may not be complete. We recommend contacting the local school district to confirm school assignments for this home.
- $599,5004 bd3 ba2.3k sqft47 Rolling Brook Dr #B, Clifton Park, NY 12065Off Market

- $487,8004 bd3 ba1.9k sqft47E Rolling Brook Dr, Clifton Park, NY 12065Off Market
- $513,8004 bd2 ba2.6k sqft45 Rolling Brook Dr, Clifton Park, NY 12065Off Market
- $581,6004 bd3 ba2.3k sqft47A Rolling Brook Dr, Clifton Park, NY 12065Off Market
- $635,1003 bd3 ba1.6k sqft47 Rolling Brook Dr, Clifton park, NY 12065Off Market
- $474,5005 bd2 ba2.3k sqft44 Rolling Brook Dr, Clifton Park, NY 12065Off Market
- $462,0004 bd2 ba2.3k sqft2 Briar Patch Ct, Clifton Park, NY 12065Off Market
- $559,8004 bd3 ba2.6k sqft43 Rolling Brook Dr, Clifton Park, NY 12065Off Market
A local agent can set up tours, give advice and negotiate with sellers.
Similar homes
- $635,0004 bd3 ba2.8k sqft9 Judith Drive, Clifton Park, NY 12065Active
 MLS ID #202623889, Brie J Pilgram, Listing by: Howard Hanna Capital Inc. Global MLS
 - $625,0004 bd3 ba2.8k sqft17 Bittersweet Lane, Clifton Park, NY 12065Pending
 MLS ID #202623918, Cynthia Martin, Listing by: Howard Hanna Capital Inc. Global MLS
 - $759,9006 bd3 ba3.3k sqft16 Innisbrook Drive, Clifton Park, NY 12065Active
 MLS ID #202618796, Pavel Karakalchu, Listing by: Gucciardo Real Estate Group LLC. Global MLS
 - $819,9004 bd3 ba3k sqft19 Nadler Road, Clifton Park, NY 12065Active
 MLS ID #202623258, Eric Eckardt, Listing by: Cleardoor Inc. Global MLS
 - $449,9004 bd3 ba2.2k sqft14 Rolling Brook Drive, Clifton Park, NY 12065ActiveMLS ID #202622772, Brandi Weis, Listing by: Capital Realty Experts. Global MLS
- $559,0004 bd2 ba3.1k sqft16 Boyack Road, Clifton Park, NY 12065ActiveMLS ID #202623841, Nirisa Adams, Listing by: Monticello. Global MLS
- $750,0004 bd3 ba3k sqft12 Carrington Court, Clifton Park, NY 12065ActiveMLS ID #202617083, Leon Levy, Listing by: Berkshire Hathaway Home Services Blake. Global MLS
- $579,0005 bd3 ba2.7k sqft1354 Rowe Road, Niskayuna, NY 12309ActiveMLS ID #202623952, Carolyn M Luke, Listing by: Coldwell Banker Prime Properties. Global MLS
- $669,3003 bd4 ba2.5k sqft2334 St Joseph Drive, Niskayuna, NY 12309ActiveMLS ID #202623787, William G Hannon, Listing by: Howard Hanna Capital Inc. Global MLS
- $649,9003 bd3 ba2.3k sqft13 Bergen Woods Drive, Cohoes, NY 12047ActiveMLS ID #202623132, Donna Z Goldslager, Listing by: Howard Hanna Capital Inc. Global MLS
- $399,9004 bd3 ba3.5k sqft151 Wood Dale Drive, Clifton Park, NY 12019ActiveMLS ID #202623824, Kevin Clancy, Listing by: Clancy Real Estate. Global MLS
- $539,0005 bd3 ba2.9k sqft2284 Berkley Avenue, Niskayuna, NY 12309ActiveMLS ID #202623638, John T Judski, Listing by: Berkshire Hathaway Home Services Blake. Global MLS
- $385,0004 bd3 ba2k sqft5 Pine Hill Bend, Ballston Lake, NY 12019ActiveMLS ID #202623898, Rebekah O'Neil, Listing by: Howard Hanna Capital Inc. Global MLS
- $625,0004 bd3 ba3k sqft1567 Best Road, Rensselaer, NY 12144ActiveMLS ID #202621269, Melissa Matey, Listing by: Miranda Real Estate Group Inc. Global MLS
- $675,0003 bd2 ba1.9k sqft270 Forts Ferry Road, Latham, NY 12110ActiveMLS ID #202623905, Sean Martin, Listing by: Venture Fox Realty Group LLC. Global MLS
- $599,0006 bd4 ba2.4k sqft1 Dowling Road, Albany, NY 12205ActiveMLS ID #202623879, Caitlin C Montalvo, Listing by: Howard Hanna Capital Inc. Global MLS
- $669,9005 bd5 ba3.8k sqft573 Jefferson Court, Guilderland, NY 12084ActiveMLS ID #202617214, Jeff Siggia, Listing by: Salisbury Real Estate Services. Global MLS
- $699,0006 bd4 ba3k sqft15 N Sage Hill Lane, Menands, NY 12204ActiveMLS ID #202618393, Sandy A Speranza, Listing by: Howard Hanna Capital Inc. Global MLS
- $599,9003 bd3 ba2k sqft122 Latham Ridge Road, Latham, NY 12110ActiveMLS ID #202623459, Christopher McCabe, Listing by: Venture Fox Realty Group LLC. Global MLS
- $650,0004 bd3 ba2.4k sqft17 Forestbrook Drive, Ballston Lake, NY 12019ActiveMLS ID #202620978, Lisa Shepard, Listing by: All in 1 Realty Services LLC. Global MLS
