Looking for a beautifully appointed 4-bedroom, 2.5-bath home offering the perfect blend of comfort, style, space, and location. this home features gleaming hardwood floors, crown molding above the windows, a warm and inviting living room with a gas fireplace, a formal dining room, and a convenient first-floor office or study ideal for remote work, homework, or quiet reading.
The chef's kitchen is designed for both everyday living and entertaining, with granite countertops, black appliances, and lots of cabinet space, generous workspace and a natural flow into the main living areas. Upstairs, you'll find four well-sized bedrooms, including a comfortable primary suite with tray ceilings, offering plenty of room for everyone to spread out. Additional highlights include a 2-car garage, great natural light, and a full unfinished basement ready for the next owners to make it their own -- whether that means a home gym, recreation room, workshop, media space, or additional storage.
Step outside to enjoy the beautiful back patio and large yard that backs up to forever-wild, creating a private, peaceful setting with nature as your backdrop. This is a great home also featuring a whole house 24kw generator (approx 4 yrs old) Can power up the whole house. Newer furnace (2024) and newer tankless water heater (2023)
Located in a great location -- move-in ready and waiting for its next owner.
There are two separate HOA fees, One is quarterly ($131) that cover the Timber Creek HOA, the other is semi-annual ($98) which covers the bridges, trails and the forever wild area.
Active
Price cut: $25K (8/10)
$650,000
17 Forestbrook Drive, Ballston Lake, NY 12019
4beds
2,462sqft
Single Family Residence, Residential
Built in 2012
5,662 Square Feet Lot
$638,000 Zestimate®
$264/sqft
$44/mo HOA
What's special
Gas fireplaceGreat natural lightBeautiful back patioFour well-sized bedroomsGenerous workspaceFormal dining roomLots of cabinet space
- 39 days |
- 1,055 |
- 32 |
Likely to sell faster than
Zillow last checked:
Listing updated:
Listed by:
All in 1 Realty Services LLC 518-608-5262,
Lisa Shepard 518-506-7335
Source: Global MLS,MLS#: 202620978
Facts & features
Interior
Bedrooms & bathrooms
- Bedrooms: 4
- Bathrooms: 3
- Full bathrooms: 2
- 1/2 bathrooms: 1
Primary bedroom
- Level: Second
Bedroom
- Level: Second
Bedroom
- Level: Second
Bedroom
- Level: Second
Primary bathroom
- Level: Second
Half bathroom
- Level: First
Full bathroom
- Level: Second
Dining room
- Level: First
Kitchen
- Level: First
Living room
- Level: First
Office
- Level: First
Heating
- Forced Air, Natural Gas
Cooling
- Central Air
Appliances
- Included: Dishwasher, Disposal, Electric Oven, Microwave, Refrigerator, Tankless Water Heater, Washer/Dryer
- Laundry: Laundry Room, Upper Level
Features
- High Speed Internet, Ceiling Fan(s), Solid Surface Counters, Tray Ceiling(s), Walk-In Closet(s), Ceramic Tile Bath, Crown Molding, Eat-in Kitchen, Built-in Features
- Flooring: Carpet, Ceramic Tile, Hardwood
- Doors: Sliding Doors
- Basement: Full,Heated,Interior Entry,Unfinished
- Number of fireplaces: 1
- Fireplace features: Gas, Living Room
Interior area
- Total structure area: 2,462
- Total interior livable area: 2,462 sqft
- Finished area above ground: 2,462
- Finished area below ground: 0
Video & virtual tour
Property
Parking
- Total spaces: 4
- Parking features: Paved, Attached, Driveway, Garage Door Opener
- Attached garage spaces: 2
- Has uncovered spaces: Yes
Features
- Patio & porch: Front Porch, Patio
- Exterior features: Lighting
- Has view: Yes
- View description: Forest
Lot
- Size: 5,662 Square Feet
- Features: Rolling Slope, Wooded, Cleared, Landscaped
Details
- Additional structures: Shed(s)
- Parcel number: 412089 249.43124
- Zoning description: Single Residence
- Special conditions: Standard
Construction
Type & style
- Home type: SingleFamily
- Architectural style: Colonial
- Property subtype: Single Family Residence, Residential
Materials
- Drywall, Vinyl Siding
- Foundation: Concrete Perimeter
- Roof: Shingle
Condition
- Updated/Remodeled
- New construction: No
- Year built: 2012
Utilities & green energy
- Sewer: Public Sewer
- Water: Public
- Utilities for property: Cable Connected
Community & HOA
Community
- Security: Smoke Detector(s), Carbon Monoxide Detector(s)
- Subdivision: Timber Creek Preserve
HOA
- Has HOA: Yes
- Amenities included: None
- Services included: Other
- HOA fee: $131 quarterly
Location
- Region: Ballston Lake
Financial & listing details
- Price per square foot: $264/sqft
- Tax assessed value: $542,920
- Annual tax amount: $7,422
- Date on market: 7/3/2026
Estimated market value
$638,000
$606,000 - $670,000
$3,267/mo
Price history
| Date | Event | Price |
|---|---|---|
| 8/10/2026 | Price change | $650,000-3.7%$264/sqft |
Source:  Global MLS #202620978 Report a problem Global MLS #202620978 Report a problem | ||
| 7/3/2026 | Listed for sale | $675,000+116.4%$274/sqft |
Source: Global MLS #202620978 Report a problem | ||
| 6/28/2013 | Sold | $311,900$127/sqft |
Source: Global MLS #201226375 Report a problem | ||
Public tax history
| Year | Property taxes | Tax assessment |
|---|---|---|
| 2025 | -- | $344,700 |
| 2024 | -- | $344,700 |
| 2023 | -- | $344,700 |
| 2022 | -- | $344,700 |
| 2021 | -- | $344,700 |
| 2020 | -- | $344,700 |
| 2019 | -- | $344,700 |
| 2018 | -- | $344,700 |
| 2017 | $7,266 | $344,700 |
| 2016 | -- | $344,700 |
| 2015 | $1,756 | $344,700 |
| 2014 | -- | $344,700 +3062.4% |
| 2013 | -- | $10,900 |
| 2012 | -- | $10,900 +118% |
| 2011 | -- | $5,000 |
Find assessor info on the county website
Monthly payment
Climate risks
Neighborhood: 12019
Nearby schools
GreatSchools rating
- 8/10Chango Elementary SchoolGrades: K-5Distance: 1 mi
- 9/10Gowana Middle SchoolGrades: 6-8Distance: 4.7 mi
- 8/10Shenendehowa High SchoolGrades: 9-12Distance: 5 mi
Schools provided by the listing agent
- High: Shenendehowa
Source: Global MLS. This data may not be complete. We recommend contacting the local school district to confirm school assignments for this home.
- $576,2003 bd2 ba1.8k sqft15 Forestbrook Dr, Ballston Lake, NY 12019Off Market
- $577,1003 bd2 ba1.9k sqft19 Forestbrook Dr, Ballston Lake, NY 12019Off Market
- $542,5003 bd3 ba1.7k sqft13 Forestbrook Dr, Ballston Lake, NY 12019Off Market
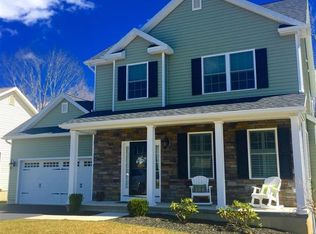
- $587,3004 bd2 ba2.4k sqft21 Forestbrook Dr, Ballston Lake, NY 12019Off Market
- $541,1003 bd2 ba1.5k sqft30 Forestbrook Dr, Ballston Lake, NY 12019Off Market
- $556,0003 bd3 ba1.8k sqft32 Forestbrook Dr, Ballston Lake, NY 12019Off Market
- $627,4004 bd3 ba2.5k sqft28 Forestbrook Dr, Ballston Lake, NY 12019Off Market
- $530,3003 bd2 ba1.4k sqft11 Forestbrook Dr, Ballston Lake, NY 12019Off Market
A local agent can set up tours, give advice and negotiate with sellers.
Similar homes
- $549,9004 bd3 ba2.8k sqft4 Catalpa Court, Ballston Lake, NY 12019Active
 MLS ID #202623480, Josie Reo, Listing by: MLS 4 Less Realty. Global MLS
 - $749,9005 bd4 ba3.3k sqft22 Parkside Trail, Ballston Lake, NY 12019Active
 MLS ID #202621230, Kevin Clancy, Listing by: Clancy Real Estate. Global MLS
 - $685,0004 bd3 ba2.4k sqft12 Berkshire Drive, Ballston Spa, NY 12020Active
 MLS ID #202623475, Dona Federico, Listing by: eXp Realty. Global MLS
 - $749,9004 bd3 ba3.4k sqft9 Chauncy Court, Burnt Hills, NY 12027Active
 MLS ID #202623499, Jodi A Leonard, Listing by: Coldwell Banker Prime Properties. Global MLS
 - $700,0005 bd3 ba2.9k sqft120 Plum Poppy N, Malta, NY 12020ActiveMLS ID #202623329, Crystin Drowlette, Listing by: Crystin & Co Realty LLC. Global MLS
- $662,4994 bd3 ba2.7k sqft20 Berkshire Drive, Ballston Spa, NY 12020ActiveMLS ID #202618152, Allison Beth Bradley, Listing by: Four Seasons Sotheby's International Realty. Global MLS
- $639,0006 bd4 ba3.1k sqft47 Rolling Brook Drive, Clifton Park, NY 12065ActiveMLS ID #202622910, Kate M Pena, Listing by: Miranda Real Estate Group Inc. Global MLS
- $599,9003 bd3 ba2.1k sqft5 David Lane, Clifton Park, NY 12065ActiveMLS ID #202623423, Anna Vanderspeet-Deman, Listing by: KW Platform. Global MLS
- $649,9003 bd3 ba2.3k sqft13 Bergen Woods Drive, Cohoes, NY 12047ActiveMLS ID #202623132, Donna Z Goldslager, Listing by: Howard Hanna Capital Inc. Global MLS
- $649,9003 bd2 ba1.9k sqft19 Highview Way, Mechanicville, NY 12118ActiveMLS ID #202613150, Jennifer L Fortune, Listing by: Fortune Realty Group LLC. Global MLS
- $687,9003 bd3 ba2.3k sqft15 Boggs Street, Mechanicville, NY 12118ActiveMLS ID #202623582, John W Mesko, Listing by: Coldwell Banker Prime Properties. Global MLS
- $699,0004 bd3 ba3.2k sqft14 Cathedral Court, Clifton Park, NY 12065ActiveMLS ID #202620299, Carolyn M Luke, Listing by: Coldwell Banker Prime Properties. Global MLS
- $599,9003 bd3 ba2.3k sqft44 Willowbrook Terrace, Halfmoon, NY 12065ActiveMLS ID #202623084, Marisa Moffatt, Listing by: Empire Real Estate Firm LLC. Global MLS
- $649,0003 bd3 ba1.7k sqft31 Concord Drive, Saratoga Springs, NY 12866ActiveMLS ID #202623302, Nicole Alonzo, Listing by: Howard Hanna Capital Inc. Global MLS
- $819,9004 bd3 ba3k sqft19 Nadler Road, Clifton Park, NY 12065ActiveMLS ID #202623258, Eric Eckardt, Listing by: Cleardoor, Inc. Global MLS
- $559,0004 bd3 ba2.3k sqft1 Wyndham Way, Ballston Spa, NY 12020ActiveMLS ID #202621371, Marshall Morgan, Listing by: Empire Real Estate Firm LLC. Global MLS
- $649,9994 bd3 ba2.5k sqft25 Palmer Terrace, Wilton, NY 12831ActiveMLS ID #202623182, Kolton Sears-DuBray, Listing by: Venture Fox Realty Group LLC. Global MLS
- $925,0004 bd4 ba3.1k sqft1107 Deer Run, Charlton, NY 12302ActiveMLS ID #202623477, Renee M McLaughlin, Listing by: Hunt Real Estate ERA. Global MLS
- $579,9004 bd3 ba2.3k sqft303 Partridgeberry Court, Schenectady, NY 12303ActiveMLS ID #202623523, Michael Keefrider, Listing by: Coldwell Banker Prime Properties. Global MLS
- $549,0004 bd3 ba2.2k sqft7008 Kevin Lane, Schenectady, NY 12303ActiveMLS ID #202623538, Valerie Napoli, Listing by: Julie & Co Realty LLC. Global MLS
