Pristine home featuring a desirable first-floor primary suite, private first-floor study, and an open floor plan designed for comfortable living and entertaining. Hardwood floors, vaulted ceilings, and abundant natural light create a warm, inviting atmosphere. Major updates include a new roof, driveway, furnace, washer, and dryer, providing peace of mind for years to come. Additional features include an irrigation system, security system with cameras, programmable outdoor lighting, and a partially framed and partially sheetrocked basement offering excellent potential for additional living space. Step outside to a gorgeous flat, fenced backyard with a spacious deck that backs up to Forever Wild land, providing exceptional privacy and a beautiful natural setting.
Active
$649,900
13 Bergen Woods Drive, Cohoes, NY 12047
3beds
2,338sqft
Single Family Residence, Residential
Built in 1999
0.43 Acres Lot
$639,800 Zestimate®
$278/sqft
$-- HOA
What's special
Abundant natural lightFirst-floor primary suiteSpacious deckIrrigation systemSecurity system with camerasPrivate first-floor studyVaulted ceilings
- 28 days
- 2,465
- 123
Likely to sell faster than
Zillow last checked:
Listing updated:
Listed by:
Howard Hanna Capital Inc 518-489-1000,
Donna Z Goldslager 518-469-3411
Source: Global MLS,MLS#: 202623132
Facts & features
Interior
Bedrooms & bathrooms
- Bedrooms: 3
- Bathrooms: 3
- Full bathrooms: 2
- 1/2 bathrooms: 1
Primary bedroom
- Level: First
Bedroom
- Level: Second
Bedroom
- Level: Second
Primary bathroom
- Level: First
Half bathroom
- Level: First
Full bathroom
- Level: Second
Dining room
- Level: First
Family room
- Level: First
Foyer
- Level: First
Kitchen
- Level: First
Laundry
- Level: First
Office
- Level: First
Heating
- Forced Air, Natural Gas
Cooling
- Central Air
Appliances
- Included: Dishwasher, Disposal, Microwave, Range, Refrigerator, Washer/Dryer
- Laundry: Laundry Room, Main Level
Features
- High Speed Internet, Vaulted Ceiling(s), Walk-In Closet(s), Cathedral Ceiling(s), Ceramic Tile Bath, Eat-in Kitchen
- Flooring: Carpet, Ceramic Tile, Hardwood
- Doors: Sliding Doors
- Basement: Full,Unfinished
- Number of fireplaces: 1
- Fireplace features: Family Room, Gas
Interior area
- Total structure area: 2,338
- Total interior livable area: 2,338 sqft
- Finished area above ground: 2,338
- Finished area below ground: 0
Video & virtual tour
Property
Parking
- Total spaces: 6
- Parking features: Attached, Driveway
- Attached garage spaces: 2
- Has uncovered spaces: Yes
Features
- Patio & porch: Pressure Treated Deck, Deck
- Exterior features: Lighting
- Has spa: Yes
- Spa features: Bath
- Fencing: Vinyl,Chain Link
Lot
- Size: 0.43 Acres
- Features: Level, Landscaped
Details
- Parcel number: 012689 9.2532
- Special conditions: Standard
- Other equipment: Irrigation Equipment
Construction
Type & style
- Home type: SingleFamily
- Architectural style: Colonial,Contemporary
- Property subtype: Single Family Residence, Residential
Materials
- Vinyl Siding
- Foundation: Concrete Perimeter
- Roof: Asphalt
Condition
- Updated/Remodeled
- New construction: No
- Year built: 1999
Utilities & green energy
- Sewer: Public Sewer
- Water: Public
- Utilities for property: Cable Available, Cable Connected, Underground Utilities
Community & HOA
Community
- Security: Security System, 24 Hour Security, Carbon Monoxide Detector(s)
- Subdivision: Dutch Meadows
HOA
- Has HOA: No
Location
- Region: Cohoes
Financial & listing details
- Price per square foot: $278/sqft
- Tax assessed value: $535,500
- Annual tax amount: $9,880
- Date on market: 8/3/2026
Estimated market value
$639,800
$608,000 - $672,000
$3,110/mo
Price history
| Date | Event | Price |
|---|---|---|
| 8/3/2026 | Listed for sale | $649,900$278/sqft |
Source:  Global MLS #202623132 Report a problem Global MLS #202623132 Report a problem | ||
Public tax history
| Year | Property taxes | Tax assessment |
|---|---|---|
| 2025 | -- | $234,000 |
| 2024 | -- | $234,000 |
| 2023 | -- | $234,000 |
| 2022 | -- | $234,000 |
| 2021 | -- | $234,000 |
| 2020 | -- | $234,000 |
| 2019 | -- | $234,000 |
| 2018 | -- | $234,000 |
| 2017 | -- | $234,000 |
| 2016 | -- | $234,000 |
| 2015 | -- | $234,000 |
| 2014 | -- | $234,000 |
| 2013 | -- | $234,000 |
| 2012 | -- | $234,000 |
| 2011 | -- | $234,000 |
| 2010 | -- | $234,000 |
| 2009 | -- | $234,000 |
| 2008 | -- | $234,000 |
| 2007 | -- | $234,000 |
| 2006 | -- | $234,000 |
| 2005 | -- | $234,000 |
| 2004 | -- | $234,000 |
| 2003 | -- | $234,000 |
| 2002 | -- | $234,000 |
| 2001 | -- | $234,000 |
| 2000 | -- | $234,000 |
Find assessor info on the county website
Monthly payment
Climate risks
Neighborhood: 12047
Nearby schools
Schools provided by the listing agent
- Elementary: Boght Hills ES
- High: Shaker HS
Source: Global MLS. This data may not be complete. We recommend contacting the local school district to confirm school assignments for this home.
Similar homes
- $749,9004 bd3 ba2.8k sqft548 Boght Road, Cohoes, NY 12047Active
 MLS ID #202623454, Giovanni Lisi, Listing by: Empire Real Estate Firm LLC. Global MLS
 - $650,0004 bd3 ba3.2k sqft14 Cathedral Court, Clifton Park, NY 12065Active
 MLS ID #202620299, Carolyn M Luke, Listing by: Coldwell Banker Prime Properties. Global MLS
 - $649,0004 bd3 ba2.2k sqft2368 Rosendale Road, Niskayuna, NY 12309Active
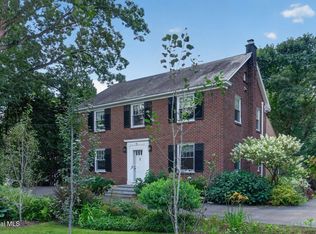 MLS ID #202624121, Angela Boisvert, Listing by: Sterling Real Estate Group. Global MLS
 - $599,0004 bd3 ba1.8k sqft18 Heather Drive, Clifton Park, NY 12065Active
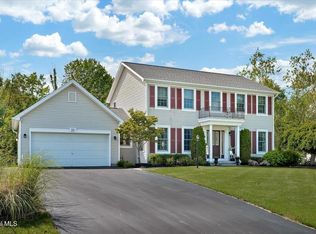 MLS ID #202624891, Elizabeth Mayer, Listing by: Empire Real Estate Firm LLC. Global MLS
