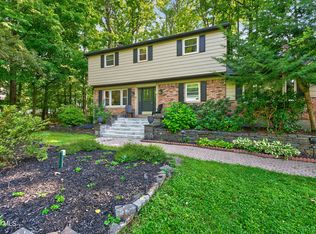
The Summer Hill community of maintenance free living homes offers so much, and this one story home is no exception. The large, landscaped lot is one of a kind, offering privacy and comfort, whether it be sitting on the oversized deck(to be refinished, weather permitting) or just enjoying the view from the many windows that make it bright & inviting. Recent upgrades inc. premium hardwood flooring t/o (ceramic tiled baths) ~ New High efficiency gas furnace & A/C along with a 40 gallon hot water heater to be installed on 8/31~ Upgraded quartz countertops and backsplash, along with stainless appliances in kitchen (gas range) ~ Upgraded bathroom vanities ~ Newer and modern lighting throughout ~ Brand new water softener 2024 ~ Brand new driveway ~ Newer sliding glass door leading to deck (deck will be stained when weather permits) ~ Entire interior to be painted (except primary bedroom and bath) ~ This thoughtfully designed home that blends quality and easy living will fit right into your lifestyle!
Active
$549,000
30 Mayfield Drive, Clifton Park, NY 12065
3beds
1,695sqft
Single Family Residence, Residential
Built in 2001
0.53 Acres Lot
$543,600 Zestimate®
$324/sqft
$252/mo HOA
What's special
Oversized deckLarge landscaped lotUpgraded bathroom vanitiesBrand new driveway
- 13 days |
- 2,480 |
- 128 |
Likely to sell faster than
Zillow last checked:
Listing updated:
Listed by:
Howard Hanna Capital Inc 518-371-4500,
Teri Kraszewski 518-339-7614,
L.B. Morse 518-421-7564,
Howard Hanna Capital Inc
Source: Global MLS,MLS#: 202624033
Facts & features
Interior
Bedrooms & bathrooms
- Bedrooms: 3
- Bathrooms: 2
- Full bathrooms: 2
Primary bedroom
- Level: First
Bedroom
- Level: First
Bedroom
- Level: First
Primary bathroom
- Level: First
Dining room
- Level: First
Kitchen
- Level: First
Laundry
- Level: First
Living room
- Level: First
Heating
- Forced Air, Natural Gas
Cooling
- Central Air
Appliances
- Included: Dishwasher, Disposal, Gas Oven, Gas Water Heater, Microwave, Refrigerator, Washer/Dryer, Water Softener
- Laundry: Laundry Room, Main Level
Features
- High Speed Internet, Ceiling Fan(s), Solid Surface Counters, Vaulted Ceiling(s), Walk-In Closet(s), Ceramic Tile Bath, Eat-in Kitchen
- Flooring: Ceramic Tile, Hardwood
- Doors: Sliding Doors
- Windows: Blinds
- Basement: Full
- Number of fireplaces: 1
- Fireplace features: Gas, Living Room
Interior area
- Total structure area: 1,695
- Total interior livable area: 1,695 sqft
- Finished area above ground: 1,695
- Finished area below ground: 0
Video & virtual tour
Property
Parking
- Total spaces: 4
- Parking features: Paved, Attached, Driveway, Garage Door Opener
- Attached garage spaces: 2
- Has uncovered spaces: Yes
Features
- Patio & porch: Deck, Front Porch
- Exterior features: Lighting
- Has view: Yes
- View description: Trees/Woods
Lot
- Size: 0.53 Acres
- Features: Level, Private, Sprinklers In Front, Landscaped
Details
- Parcel number: 412400 277.5332
- Special conditions: Standard
Construction
Type & style
- Home type: SingleFamily
- Architectural style: Ranch
- Property subtype: Single Family Residence, Residential
Materials
- Vinyl Siding
- Foundation: Concrete Perimeter
- Roof: Shingle,Asphalt
Condition
- Updated/Remodeled
- New construction: No
- Year built: 2001
Utilities & green energy
- Electric: 150 Amp Service
- Sewer: Public Sewer
- Water: Public
- Utilities for property: Cable Available
Community & HOA
Community
- Security: Carbon Monoxide Detector(s)
- Subdivision: Summer Hill
HOA
- Has HOA: Yes
- Amenities included: None
- Services included: Maintenance Grounds, Snow Removal
- HOA fee: $252 monthly
Location
- Region: Clifton Park
Financial & listing details
- Price per square foot: $324/sqft
- Tax assessed value: $494,444
- Annual tax amount: $8,057
- Date on market: 8/14/2026
Estimated market value
$543,600
$516,000 - $571,000
$2,777/mo
Price history
| Date | Event | Price |
|---|---|---|
| 8/14/2026 | Listed for sale | $549,000+73.2%$324/sqft |
Source:  Global MLS #202624033 Report a problem Global MLS #202624033 Report a problem | ||
| 3/23/2018 | Sold | $317,000-5.3%$187/sqft |
Source: Global MLS #201812669 Report a problem | ||
| 2/24/2018 | Pending sale | $334,900$198/sqft |
Source: RealtyUSA.com #201812669 Report a problem | ||
| 2/16/2018 | Listed for sale | $334,900$198/sqft |
Source: RealtyUSA.com #201812669 Report a problem | ||
Public tax history
| Year | Property taxes | Tax assessment |
|---|---|---|
| 2025 | -- | $178,000 |
| 2024 | -- | $178,000 |
| 2023 | -- | $178,000 |
| 2022 | -- | $178,000 |
| 2021 | -- | $178,000 |
| 2020 | -- | $178,000 |
| 2019 | -- | $178,000 |
| 2018 | -- | $178,000 |
| 2017 | $5,416 | $178,000 |
| 2016 | -- | $178,000 |
| 2015 | $1,535 | $178,000 |
| 2014 | -- | $178,000 |
| 2013 | -- | $178,000 |
| 2012 | -- | $178,000 |
| 2011 | -- | $178,000 |
| 2010 | -- | $178,000 |
| 2009 | -- | $178,000 |
| 2008 | -- | $178,000 |
| 2007 | -- | $178,000 |
| 2006 | -- | $178,000 |
| 2005 | -- | $178,000 |
| 2004 | -- | $178,000 |
| 2003 | -- | $178,000 |
| 2002 | -- | $178,000 +441.4% |
| 2001 | -- | $32,875 |
Find assessor info on the county website
Monthly payment
Climate risks
Neighborhood: 12065
Nearby schools
GreatSchools rating
- 10/10Tesago Elementary SchoolGrades: K-5Distance: 1 mi
- 8/10Acadia Middle SchoolGrades: 6-8Distance: 1.4 mi
- 8/10Shenendehowa High SchoolGrades: 9-12Distance: 1.5 mi
Schools provided by the listing agent
- Elementary: Tesago
- High: Shenendehowa
Source: Global MLS. This data may not be complete. We recommend contacting the local school district to confirm school assignments for this home.
- $451,2002 bd2 ba1.3k sqft28 Mayfield Dr, Clifton Park, NY 12065Off Market
- $570,3003 bd3 ba1.6k sqft3 Danbury Ct, Clifton Park, NY 12065Off Market
- $533,8003 bd2 ba1.9k sqft5 Danbury Ct, Clifton Park, NY 12065Off Market
- $589,4003 bd2 ba1.9k sqft26 Mayfield Dr, Clifton Park, NY 12065Off Market

- $605,4004 bd2 ba1.9k sqft7 Danbury Ct, Clifton Park, NY 12065Off Market
- $3,793-- bd-- ba-- sqftDanbury Ct, Clifton Park, NY 12065Off Market
- $172-- bd-- ba-- sqftDanbury Ct, Clifton Park, NY 12065Off Market
- $459,1002 bd2 ba1.3k sqft24 Mayfield Dr, Clifton Park, NY 12065Off Market
A local agent can set up tours, give advice and negotiate with sellers.
Similar homes
- $499,9003 bd4 ba2.1k sqft14 Brookwood Drive, Clifton Park, NY 12065Active
 MLS ID #202624746, Richard Carr, Listing by: Carr Real Estate Group LLC. Global MLS
 - $579,9003 bd3 ba2.3k sqft44 Willowbrook Terrace, Halfmoon, NY 12065Active
 MLS ID #202623084, Marisa Moffatt, Listing by: Empire Real Estate Firm LLC. Global MLS
 - $799,9004 bd4 ba2k sqft10 Emerald Terrace, Clifton Park, NY 12065Active
 MLS ID #202624691, Jennifer L Fortune, Listing by: Fortune Realty Group LLC. Global MLS
 - $599,0004 bd3 ba2.1k sqft29 Stony Brook Drive, Rexford, NY 12148Active
 MLS ID #202619968, Scott G Roberts, Listing by: Sterling Real Estate Group. Global MLS
 - $589,0003 bd3 ba2.2k sqft14A Idared Lane, Clifton Park, NY 12065ActiveMLS ID #202624067, Mary Lentini, Listing by: Miranda Real Estate Group Inc. Global MLS
- $785,0004 bd3 ba1.9k sqft652 Bruno Road, Clifton Park, NY 12065ActiveMLS ID #202623650, Victoria C Shave, Listing by: Miranda Real Estate Group Inc. Global MLS
- $550,0004 bd3 ba1.6k sqft111 Orchard Lane, West Sand Lake, NY 12196ActiveMLS ID #202624767, Robert Guyer, Listing by: Venture Fox Realty Group LLC. Global MLS
- $495,0004 bd2 ba1.5k sqft1333 Wemple Lane, Schenectady, NY 12309ActiveMLS ID #202622893, Caitlin Vallario, Listing by: Coldwell Banker Prime Properties. Global MLS
- $599,9004 bd3 ba2.4k sqft643 Riverview Road, Rexford, NY 12148ActiveMLS ID #202622009, Josie Reo, Listing by: MLS 4 Less Realty. Global MLS
- $575,0003 bd2 ba1.1k sqft620 Nys Route 9P, Saratoga Springs, NY 12866ActiveMLS ID #202623127, Nicole Pellegrini, Listing by: Howard Hanna Capital Inc. Global MLS
- $669,3003 bd4 ba2.5k sqft2334 St Joseph Drive, Niskayuna, NY 12309ActiveMLS ID #202623787, William G Hannon, Listing by: Howard Hanna Capital Inc. Global MLS
- $489,0003 bd3 ba1.8k sqft55 Dunwoodie Road, Glenmont, NY 12077ActiveMLS ID #202623993, Jill E George-Denn, Listing by: Venture Fox Realty Group LLC. Global MLS
- $500,0003 bd2 ba1.9k sqft6 Halfmoon Drive, Waterford, NY 12188ActiveMLS ID #202620380, Judith Gabler, Listing by: Gabler Realty LLC. Global MLS
- $359,9004 bd2 ba1.7k sqft193 Route 236, Halfmoon, NY 12065For SaleMLS ID #11916039, William Macri, Listing by: JOE MACRI REALTY. NY State MLS
- $469,0004 bd2 ba2k sqft969 Grooms Road, Rexford, NY 12148ActiveMLS ID #202623579, Genevieve Suguitan, Listing by: Signature One Realty Group LLC. Global MLS
- $649,9003 bd3 ba2.3k sqft13 Bergen Woods Drive, Cohoes, NY 12047ActiveMLS ID #202623132, Donna Z Goldslager, Listing by: Howard Hanna Capital Inc. Global MLS
- $565,0004 bd4 ba2.1k sqft973 Route 29, Middle Grove, NY 12850ActiveMLS ID #202623704, Teri Kraszewski, Listing by: Howard Hanna Capital Inc. Global MLS
- $635,0005 bd4 ba2.1k sqft19 Debbie Marie Court, Schenectady, NY 12309ActiveMLS ID #202619138, Sandy A Speranza, Listing by: Howard Hanna Capital Inc. Global MLS
- $474,9004 bd3 ba2k sqft4 Carlyle Court, Ballston Lake, NY 12019ActiveMLS ID #202621246, Kevin Clancy, Listing by: Clancy Real Estate. Global MLS
- $525,0003 bd2 ba1.4k sqft51 Nadia Boulevard, Wynantskill, NY 12198ActiveMLS ID #202622684, Cynthia J Ward, Listing by: KW Platform. Global MLS
