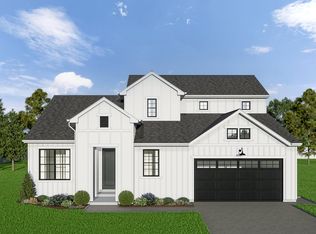
Marini Homes - Summit Ridge - TO BE BUILT Welcome to our Newest Community. 38 Lots in Halfmoon off of Farm to Market Road. Close to Rt 9 and all this area has to offer. The Trilogy 5 featured in this listing is one of 10 plans offered. All homes are To Be Built. Select your lot and the plan that works best for you.
Active
Price increase: $2K (6/18)
$682,700
Lot 27 Windrow Way, Mechanicville, NY 12118
4beds
2,500sqft
Single Family Residence, Residential
Built in ----
0.25 Acres Lot
$678,400 Zestimate®
$273/sqft
$-- HOA
What's special
- 116 days |
- 50 |
- 1 |
Zillow last checked:
Listing updated:
Listed by:
Rob Mar Realty Inc 518-869-1200,
Susan E Dawkins 518-339-0238
Source: Global MLS,MLS#: 202615275
Facts & features
Interior
Bedrooms & bathrooms
- Bedrooms: 4
- Bathrooms: 3
- Full bathrooms: 2
- 1/2 bathrooms: 1
Primary bedroom
- Level: First
Bedroom
- Level: Second
Bedroom
- Level: Second
Bedroom
- Level: Second
Den
- Level: First
Dining room
- Level: First
Great room
- Level: First
Kitchen
- Level: First
Laundry
- Level: First
Loft
- Level: Second
Mud room
- Level: First
Heating
- Forced Air
Cooling
- Central Air
Appliances
- Included: Dishwasher, Disposal, Microwave, Range, Tankless Water Heater
- Laundry: Electric Dryer Hookup, Laundry Room, Main Level, Washer Hookup
Features
- Grinder Pump, Solid Surface Counters, Walk-In Closet(s), Eat-in Kitchen, Kitchen Island
- Flooring: Wood, Carpet, Ceramic Tile, Laminate
- Doors: Sliding Doors
- Windows: Egress Window
- Basement: Full,Sump Pump,Unfinished
- Number of fireplaces: 1
- Fireplace features: Family Room, Gas
Interior area
- Total structure area: 2,500
- Total interior livable area: 2,500 sqft
- Finished area above ground: 2,500
- Finished area below ground: 0
Video & virtual tour
Property
Parking
- Total spaces: 4
- Parking features: Paved, Driveway, Garage Door Opener
- Garage spaces: 2
- Has uncovered spaces: Yes
Features
- Patio & porch: Rear Porch
- Fencing: None
Lot
- Size: 0.25 Acres
- Features: Sprinklers In Front, Cleared
Details
- Zoning description: Single Residence
- Other equipment: Grinder Pump
Construction
Type & style
- Home type: SingleFamily
- Architectural style: Colonial
- Property subtype: Single Family Residence, Residential
Materials
- Vinyl Siding
- Foundation: Concrete Perimeter
- Roof: Shingle
Condition
- New construction: Yes
Details
- Builder model: Trilogy 5
Utilities & green energy
- Sewer: Public Sewer
- Water: Public
- Utilities for property: Cable Available, Underground Utilities
Community & HOA
Community
- Security: Smoke Detector(s), Carbon Monoxide Detector(s)
HOA
- Has HOA: No
Location
- Region: Mechanicville
Financial & listing details
- Price per square foot: $273/sqft
- Annual tax amount: $12,300
- Date on market: 4/17/2026
Estimated market value
$678,400
$644,000 - $712,000
$3,560/mo
Price history
| Date | Event | Price |
|---|---|---|
| 6/18/2026 | Price change | $682,700+0.3%$273/sqft |
Source:  Global MLS #202615275 Report a problem Global MLS #202615275 Report a problem | ||
| 4/20/2026 | Price change | $680,700+1.3%$272/sqft |
Source: Global MLS #202615275 Report a problem | ||
| 4/17/2026 | Listed for sale | $672,000$269/sqft |
Source: Global MLS #202615275 Report a problem | ||
Public tax history
Tax history is unavailable.
Monthly payment
Climate risks
Neighborhood: 12118
Nearby schools
GreatSchools rating
- 9/10Karigon Elementary SchoolGrades: K-5Distance: 3.2 mi
- 9/10Gowana Middle SchoolGrades: 6-8Distance: 3.1 mi
- 8/10Shenendehowa High SchoolGrades: 9-12Distance: 3 mi
Schools provided by the listing agent
- High: Shenendehowa
Source: Global MLS. This data may not be complete. We recommend contacting the local school district to confirm school assignments for this home.
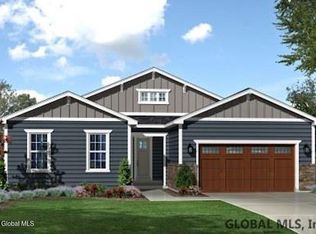
- $683,7003 bd2 ba2.1k sqftLOT 10 Windrow Way, Mechanicville, NY 12118New Construction
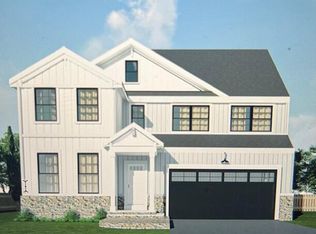
- $669,0004 bd3 ba2.5k sqftLOT 48 Windrow Way, Mechanicville, NY 12118New Construction
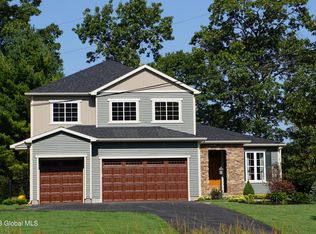
- $749,9004 bd3 ba2.7k sqftLOT 24 Windrow Way, Mechanicville, NY 12118New Construction
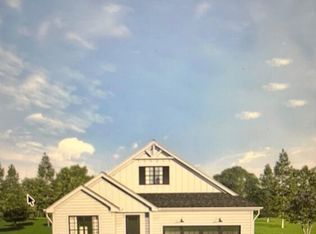
- $672,2002 bd2 ba2k sqftLOT 30 Windrow Way, Halfmoon, NY 12118New Construction
- from $669,0004 bd3 ba2.5k sqftKenton Plan, Summit Ridge, Mechanicville, NY 12118New Construction
- from $664,3004 bd3 ba2.5k sqftRavello II Plan, Summit Ridge, Mechanicville, NY 12118New Construction
- from $760,5005 bd4 ba3k sqftSundance Plan, Summit Ridge, Mechanicville, NY 12118New Construction
- from $749,9004 bd3 ba2.7k sqftTrilogy 2 Plan, Summit Ridge, Mechanicville, NY 12118New Construction
A local agent can set up tours, give advice and negotiate with sellers.
Similar homes
- $669,0004 bd3 ba2.5k sqftLot 48 Windrow Way, Mechanicville, NY 12118ActiveMLS ID #202620309, Maria Millington, Listing by: Rob Mar Realty Inc. Global MLS
- $683,7003 bd2 ba2.1k sqftLot 10 Windrow Way, Mechanicville, NY 12118ActiveMLS ID #202620314, Maria Millington, Listing by: Rob Mar Realty Inc. Global MLS
- from $682,7003 bd3 ba2.2k sqftTrilogy 5 Plan, Summit Ridge, Mechanicville, NY 12118New Construction
 Marini Homes, LLC
 - $767,5005 bd4 ba3k sqftLot 25 Windrow Way, Mechanicville, NY 12118Active
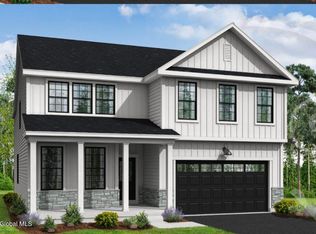 MLS ID #202618920, Susan E Dawkins, Listing by: Rob Mar Realty Inc. Global MLS
 - $672,2002 bd2 ba2k sqftLot 30 Windrow Way, Mechanicville, NY 12118ActiveMLS ID #202617414, Maria Millington, Listing by: Rob Mar Realty Inc. Global MLS
- from $664,3004 bd3 ba2.5k sqftRavello II Plan, Summit Ridge, Mechanicville, NY 12118New ConstructionMarini Homes, LLC
- from $643,6004 bd3 ba2.3k sqftRavello Plan, Summit Ridge, Mechanicville, NY 12118New ConstructionMarini Homes, LLC
- from $671,4003 bd2 ba2.1k sqftTrilogy 4 Plan, Summit Ridge, Mechanicville, NY 12118New ConstructionMarini Homes, LLC
- from $712,0003 bd2 ba2.3k sqftTrilogy 1 Plan, Summit Ridge, Mechanicville, NY 12118New ConstructionMarini Homes, LLC
- $548,9003 bd3 ba1.8k sqft11 Boggs Street, Mechanicville, NY 12118ActiveMLS ID #202623577, John W Mesko, Listing by: Coldwell Banker Prime Properties. Global MLS
- from $760,5005 bd4 ba3k sqftSundance Plan, Summit Ridge, Mechanicville, NY 12118New ConstructionMarini Homes, LLC
- $564,9003 bd3 ba1.8k sqft26 Sally Street, Mechanicville, NY 12118ActiveMLS ID #202622333, John W Mesko, Listing by: Coldwell Banker Prime Properties. Global MLS
- $727,9003 bd2 ba2.1k sqftL15 Van Patten Drive, Clifton Park, NY 12065ActiveMLS ID #202612068, James C Furey, Listing by: eXp Realty. Global MLS
- $543,0003 bd3 ba1.9k sqft10 Island Drive, Mechanicville, NY 12118ActiveMLS ID #202612318, Katina M Terrault, Listing by: Katina Terrault Realty LLC. Global MLS
- $699,9003 bd2 ba1.7k sqft617 Kinns Road, Clifton Park, NY 12065ActiveMLS ID #202619726, Ferdinando Bruno, Listing by: REMAX Solutions. Global MLS
- $749,2003 bd2 ba2.1k sqftL12 Van Patten Drive, Clifton Park, NY 12065ActiveMLS ID #202621586, James C Furey, Listing by: eXp Realty. Global MLS
- from $683,9004 bd4 ba2.5k sqftOak Hill Plan, Juniper Ridge, Clifton Park, NY 12065New ConstructionBelmonte Builders
- $688,0005 bd3 ba2.7k sqft16 Elvis Lane, Clifton Park, NY 12065ActiveMLS ID #202530454, Vinod Pillai, Listing by: Realty Albany. Global MLS
- $749,0004 bd3 ba2.5k sqft131 Hetcheltown Road, Schenectady, NY 12302ActiveMLS ID #202623551, Kristen Raffensperger, Listing by: eXp Realty. Global MLS
- $809,0004 bd3 ba3.1k sqft619 Kinns Road, Clifton Park, NY 12065ActiveMLS ID #202619727, Ferdinando Bruno, Listing by: REMAX Solutions. Global MLS
