Open House this Sunday 12-2 at 1 Wheatifield Way Halfmoon for all inquiries about Summit Ridge. Welcome to Summit Ridge, Marini Home Builders' newest 38-lot subdivision, located in Halfmoon within the Shenendehowa school district. It offers easy access to Route 9 and I-87, located right off Farm to Market Rd. We have large building lots and a wide variety of available plans to choose from. This Trilogy 4B model is a 3 bed/2 bath ranch model. Pictures are of previous Trilogy 4 models. Visit our website to view all our floor plans
Active
$683,700
Lot 10 Windrow Way, Mechanicville, NY 12118
3beds
2,191sqft
Single Family Residence, Residential
Built in ----
0.25 Acres Lot
$674,900 Zestimate®
$312/sqft
$-- HOA
What's special
Large building lots
- 46 days |
- 67 |
- 1 |
Zillow last checked:
Listing updated:
Listed by:
Rob Mar Realty Inc 518-869-1200,
Maria Millington 518-817-0377
Source: Global MLS,MLS#: 202620314
Facts & features
Interior
Bedrooms & bathrooms
- Bedrooms: 3
- Bathrooms: 2
- Full bathrooms: 2
Primary bedroom
- Level: First
Bedroom
- Level: First
Bedroom
- Level: First
Dining room
- Level: First
Foyer
- Level: First
Great room
- Level: First
Kitchen
- Level: First
Mud room
- Level: First
Heating
- Natural Gas
Cooling
- Central Air
Appliances
- Included: Dishwasher, Disposal, Instant Hot Water, Microwave, Range, Tankless Water Heater
- Laundry: Laundry Room
Features
- Grinder Pump, Walk-In Closet(s), Ceramic Tile Bath, Kitchen Island
- Flooring: Wood
- Doors: Sliding Doors
- Basement: Full
- Number of fireplaces: 1
- Fireplace features: Family Room, Gas
Interior area
- Total structure area: 2,191
- Total interior livable area: 2,191 sqft
- Finished area above ground: 2,191
- Finished area below ground: 0
Video & virtual tour
Property
Parking
- Total spaces: 3
- Parking features: Attached, Garage Door Opener
- Attached garage spaces: 3
Features
- Patio & porch: Rear Porch, Covered
- Exterior features: Lighting
Lot
- Size: 0.25 Acres
Details
- Special conditions: Other
Construction
Type & style
- Home type: SingleFamily
- Architectural style: Ranch
- Property subtype: Single Family Residence, Residential
Materials
- Stone, Vinyl Siding
- Roof: Shingle
Condition
- New construction: Yes
Details
- Builder model: Trilogy 4B
Utilities & green energy
- Sewer: Public Sewer
- Water: Public
Community & HOA
HOA
- Has HOA: No
Location
- Region: Mechanicville
Financial & listing details
- Price per square foot: $312/sqft
- Annual tax amount: $43
- Date on market: 6/24/2026
Estimated market value
$674,900
$641,000 - $709,000
$3,032/mo
Price history
| Date | Event | Price |
|---|---|---|
| 6/24/2026 | Listed for sale | $683,700$312/sqft |
Source:  Global MLS #202620314 Report a problem Global MLS #202620314 Report a problem | ||
Public tax history
Tax history is unavailable.
Monthly payment
Climate risks
Neighborhood: 12118
Nearby schools
GreatSchools rating
- 9/10Karigon Elementary SchoolGrades: K-5Distance: 3.2 mi
- 9/10Gowana Middle SchoolGrades: 6-8Distance: 3.1 mi
- 8/10Shenendehowa High SchoolGrades: 9-12Distance: 3 mi
Schools provided by the listing agent
- High: Shenendehowa
Source: Global MLS. This data may not be complete. We recommend contacting the local school district to confirm school assignments for this home.
- $669,0004 bd3 ba2.5k sqftLOT 48 Windrow Way, Mechanicville, NY 12118New Construction
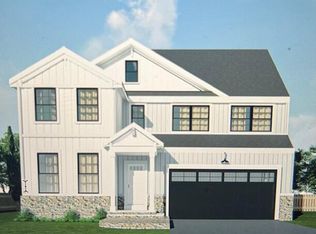
- $749,9004 bd3 ba2.7k sqftLOT 24 Windrow Way, Mechanicville, NY 12118New Construction
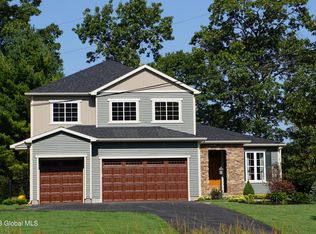
- $672,2002 bd2 ba2k sqftLOT 30 Windrow Way, Halfmoon, NY 12118New Construction
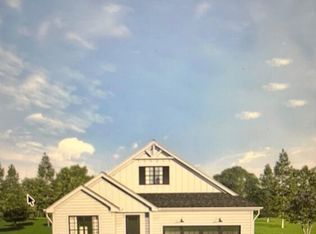
- $682,7004 bd3 ba2.5k sqftLOT 27 Windrow Way, Mechanicville, NY 12118New Construction
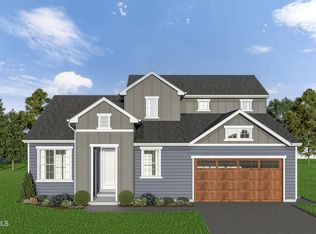
- $652,9404 bd3 ba2.5k sqft6 Windrow Way, Mechanicville, NY 12118Sold
- $673,5744 bd3 ba2.3k sqft4 Windrow Way, Mechanicville, NY 12118Sold
- from $669,0004 bd3 ba2.5k sqftKenton Plan, Summit Ridge, Mechanicville, NY 12118New Construction
- from $664,3004 bd3 ba2.5k sqftRavello II Plan, Summit Ridge, Mechanicville, NY 12118New Construction
A local agent can set up tours, give advice and negotiate with sellers.
Similar homes
- $669,0004 bd3 ba2.5k sqftLot 48 Windrow Way, Mechanicville, NY 12118ActiveMLS ID #202620309, Maria Millington, Listing by: Rob Mar Realty Inc. Global MLS
- $712,0003 bd2 ba2.3k sqftLot 37 Windrow Way, Mechanicville, NY 12118Active
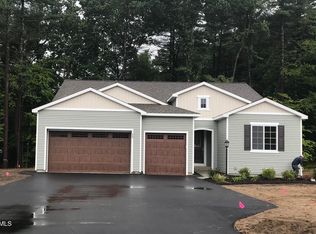 MLS ID #202614563, Susan E Dawkins, Listing by: Rob Mar Realty Inc. Global MLS
 - $643,6004 bd3 ba2.3k sqftLot 8 Windrow Way, Mechanicville, NY 12118Active
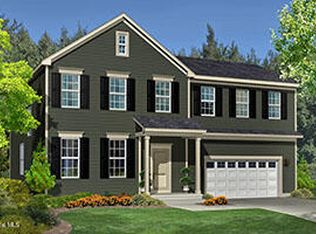 MLS ID #202611644, Susan E Dawkins, Listing by: Rob Mar Realty Inc. Global MLS
 - $749,9004 bd3 ba2.7k sqftLot 24 Windrow Way, Mechanicville, NY 12118ActiveMLS ID #202614090, Maria Millington, Listing by: Rob Mar Realty Inc. Global MLS
- $609,8003 bd3 ba2k sqft6 Boggs Street, Mechanicville, NY 12118ActiveMLS ID #202623557, John W Mesko, Listing by: Coldwell Banker Prime Properties. Global MLS
- $787,9004 bd3 ba3.1k sqftLot 2 Windrow Way, Mechanicville, NY 12118ActiveMLS ID #202618918, Susan E Dawkins, Listing by: Rob Mar Realty Inc. Global MLS
- $767,5005 bd4 ba3k sqftLot 25 Windrow Way, Mechanicville, NY 12118ActiveMLS ID #202618920, Susan E Dawkins, Listing by: Rob Mar Realty Inc. Global MLS
- $731,6004 bd3 ba2.7k sqftLot 3 Windrow Way, Mechanicville, NY 12118ActiveMLS ID #202515973, Maria Millington, Listing by: Rob Mar Realty Inc. Global MLS
- $539,8003 bd2 ba1.5k sqft2 Boggs Street, Mechanicville, NY 12118ActiveMLS ID #202623552, John W Mesko, Listing by: Coldwell Banker Prime Properties. Global MLS
- $609,8003 bd3 ba2k sqft31 Sally Street, Mechanicville, NY 12118ActiveMLS ID #202622335, John W Mesko, Listing by: Coldwell Banker Prime Properties. Global MLS
- $564,9003 bd3 ba1.8k sqft26 Sally Street, Mechanicville, NY 12118ActiveMLS ID #202622333, John W Mesko, Listing by: Coldwell Banker Prime Properties. Global MLS
- $559,9002 bd2 ba1.6k sqft4 Boggs Street, Mechanicville, NY 12118ActiveMLS ID #202623555, John W Mesko, Listing by: Coldwell Banker Prime Properties. Global MLS
- $739,9003 bd3 ba2.8k sqft7 Jack Drive, Mechanicville, NY 12118ActiveMLS ID #202616800, John W Mesko, Listing by: Coldwell Banker Prime Properties. Global MLS
- $574,9003 bd3 ba1.8k sqft28 Sally Street, Mechanicville, NY 12118ActiveMLS ID #202622330, John W Mesko, Listing by: Coldwell Banker Prime Properties. Global MLS
- $534,9003 bd3 ba1.7k sqft30 Sally Street, Mechanicville, NY 12118ActiveMLS ID #202622329, John W Mesko, Listing by: Coldwell Banker Prime Properties. Global MLS
- $659,0003 bd2 ba1.9k sqft43 McBride Road, Clifton Park, NY 12065ActiveMLS ID #202610422, Douglas Bricker, Listing by: KW Platform. Global MLS
- $557,3003 bd2 ba1.5k sqft19 Jack Drive, Mechanicville, NY 12118ActiveMLS ID #202616802, John W Mesko, Listing by: Coldwell Banker Prime Properties. Global MLS
- $693,0003 bd2 ba2.1k sqft13 Wyatt's Way, Clifton Park, NY 12065ActiveMLS ID #202616072, Diane M VanAlstyne, Listing by: Coldwell Banker Prime Properties. Global MLS
- $729,9003 bd3 ba2k sqft1A Mitchell Drive, Ballston Lake, NY 12019ActiveMLS ID #202620304, Danielle Enos, Listing by: eXp Realty. Global MLS
- $569,0003 bd2 ba1.6k sqft78 McBride Road, Clifton Park, NY 12065ActiveMLS ID #202527310, Douglas Bricker, Listing by: KW Platform. Global MLS
