KEYSTONE HOMES NEWEST COMMUNITY MOTT ORCHARD IS NOW OPEN! Choose from 6 spectacular contemporary open concept TWIN TOWNHOME models. Sought after, Private yet convenient Halfmoon location Shen Schools! Amenities include Hardwood floors, ceramic tile baths, 9' first floor ceilings, Maple cabinetry, Granite kitchen countertops, Stone accents, Gas FP, SS appliances, sprinklers and more. Public water and sewer. HOA lawn and trash. Photos are examples of finishes.
Active
$539,800
2 Boggs Street, Mechanicville, NY 12118
3beds
1,550sqft
Townhouse, Residential
Built in ----
0.33 Acres Lot
$-- Zestimate®
$348/sqft
$190/mo HOA
What's special
Stone accentsCeramic tile bathsHardwood floorsGranite kitchen countertopsMaple cabinetry
- 2 days |
- 124 |
- 2 |
Zillow last checked:
Listing updated:
Listed by:
Coldwell Banker Prime Properties 518-477-1000,
John W Mesko 518-466-9700,
Kimberly H Chapman 518-366-0176,
Coldwell Banker Prime Properties
Source: Global MLS,MLS#: 202623552
Facts & features
Interior
Bedrooms & bathrooms
- Bedrooms: 3
- Bathrooms: 2
- Full bathrooms: 2
Primary bedroom
- Level: First
Bedroom
- Level: First
Bedroom
- Level: First
Dining room
- Level: First
Foyer
- Level: First
Great room
- Level: First
Kitchen
- Level: First
Laundry
- Level: First
Heating
- Natural Gas
Cooling
- Central Air
Appliances
- Included: Dishwasher, Microwave, Range
- Laundry: Laundry Room
Features
- Grinder Pump, High Speed Internet, Walk-In Closet(s), Ceramic Tile Bath, Eat-in Kitchen
- Flooring: Carpet, Ceramic Tile, Hardwood
- Doors: Sliding Doors
- Basement: Full
- Number of fireplaces: 1
- Fireplace features: Gas
Interior area
- Total structure area: 1,550
- Total interior livable area: 1,550 sqft
- Finished area above ground: 1,550
- Finished area below ground: 0
Video & virtual tour
Property
Parking
- Total spaces: 4
- Parking features: Driveway
- Garage spaces: 2
- Has uncovered spaces: Yes
Features
- Exterior features: Lighting
Lot
- Size: 0.33 Acres
- Features: Level, Landscaped
Details
- Parcel number: 413800 267.5115
- Special conditions: Standard
Construction
Type & style
- Home type: Townhouse
- Architectural style: Ranch
- Property subtype: Townhouse, Residential
Materials
- Stone, Vinyl Siding
- Roof: Asphalt
Condition
- New construction: Yes
Details
- Builder model: Gray Peak
Utilities & green energy
- Sewer: Public Sewer
- Water: Public
Community & HOA
HOA
- Has HOA: Yes
- Amenities included: None
- Services included: Maintenance Grounds, Trash
- HOA fee: $190 monthly
Location
- Region: Mechanicville
Financial & listing details
- Price per square foot: $348/sqft
- Annual tax amount: $8,000
- Date on market: 8/7/2026
Estimated market value
Not available
Estimated sales range
Not available
Not available
Price history
| Date | Event | Price |
|---|---|---|
| 8/7/2026 | Listed for sale | $539,800$348/sqft |
Source:  Global MLS #202623552 Report a problem Global MLS #202623552 Report a problem | ||
Public tax history
Tax history is unavailable.
Monthly payment
Climate risks
Neighborhood: 12118
Nearby schools
GreatSchools rating
- 3/10Mechanicville Elementary SchoolGrades: PK-5Distance: 1.6 mi
- 5/10Mechanicville Junior Senior High SchoolGrades: 6-12Distance: 1.6 mi
Schools provided by the listing agent
- Elementary: Arongen
- High: Shenendehowa
Source: Global MLS. This data may not be complete. We recommend contacting the local school district to confirm school assignments for this home.
- $559,9002 bd2 ba1.6k sqft4 Boggs St, Mechanicville, NY 12118New Construction

- $609,8003 bd3 ba2k sqft6 Boggs St, Mechanicville, NY 12118New Construction
- $548,9003 bd3 ba1.8k sqft11 Boggs St, Mechanicville, NY 12118New Construction
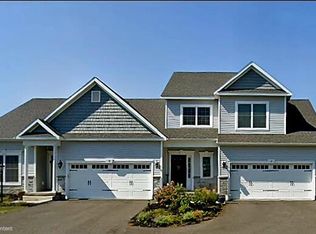
- $598,6003 bd3 ba1.9k sqft13 Boggs St, Mechanicville, NY 12118New Construction

- $687,9003 bd3 ba2.3k sqft15 Boggs St, Mechanicville, NY 12118New Construction
- $196,157-- bd-- ba980 sqft165 Farm To Market Rd, Halfmoon, NY 12065Off Market
- $289,3083 bd1 ba1.1k sqft184 Farm To Market Rd, Mechanicville, NY 12118Off Market
- $392,5863 bd2 ba1.8k sqft12 McBride Rd, Mechanicville, NY 12118Off Market
A local agent can set up tours, give advice and negotiate with sellers.
Similar homes
- $559,9002 bd2 ba1.6k sqft4 Boggs Street, Mechanicville, NY 12118ActiveMLS ID #202623555, John W Mesko, Listing by: Coldwell Banker Prime Properties. Global MLS
- $609,8003 bd3 ba2k sqft6 Boggs Street, Mechanicville, NY 12118ActiveMLS ID #202623557, John W Mesko, Listing by: Coldwell Banker Prime Properties. Global MLS
- $534,9003 bd3 ba1.7k sqft30 Sally Street, Mechanicville, NY 12118Active
 MLS ID #202622329, John W Mesko, Listing by: Coldwell Banker Prime Properties. Global MLS
 - $564,9003 bd3 ba1.8k sqft26 Sally Street, Mechanicville, NY 12118Active
 MLS ID #202622333, John W Mesko, Listing by: Coldwell Banker Prime Properties. Global MLS
 - $574,9003 bd3 ba1.8k sqft28 Sally Street, Mechanicville, NY 12118ActiveMLS ID #202622330, John W Mesko, Listing by: Coldwell Banker Prime Properties. Global MLS
- $557,3003 bd2 ba1.5k sqft19 Jack Drive, Mechanicville, NY 12118ActiveMLS ID #202616802, John W Mesko, Listing by: Coldwell Banker Prime Properties. Global MLS
- $649,9003 bd2 ba1.9k sqft19 Highview Way, Mechanicville, NY 12118ActiveMLS ID #202613150, Jennifer L Fortune, Listing by: Fortune Realty Group LLC. Global MLS
- $609,8003 bd3 ba2k sqft31 Sally Street, Mechanicville, NY 12118ActiveMLS ID #202622335, John W Mesko, Listing by: Coldwell Banker Prime Properties. Global MLS
- $569,0003 bd2 ba1.6k sqft78 McBride Road, Clifton Park, NY 12065ActiveMLS ID #202527310, Douglas Bricker, Listing by: KW Platform. Global MLS
- $499,9003 bd2 ba1.8k sqft14 Cardin Drive, Halfmoon, NY 12065ActiveMLS ID #202623233, Frances P Callahan, Listing by: Staged Nest Real Estate LLC. Global MLS
- $599,9003 bd3 ba2.1k sqft5 David Lane, Clifton Park, NY 12065ActiveMLS ID #202623423, Anna Vanderspeet-Deman, Listing by: KW Platform. Global MLS
- $375,0003 bd2 ba1.7k sqft401 Hudson Avenue, Mechanicville, NY 12118ActiveMLS ID #202623097, Teri Kraszewski, Listing by: Howard Hanna Capital Inc. Global MLS
- $595,0003 bd2 ba1.9k sqft19 Braxton Court, Waterford, NY 12188ActiveMLS ID #202622938, Paula L Rice, Listing by: Gabler Realty, LLC. Global MLS
- $499,0003 bd2 ba2.2k sqft52 Haswell Road, Colonie, NY 12189ActiveMLS ID #202623333, Eunice H Dawson, Listing by: Eunice & Co Realty. Global MLS
- $549,0004 bd3 ba2.2k sqft7008 Kevin Lane, Schenectady, NY 12303ActiveMLS ID #202623538, Valerie Napoli, Listing by: Julie & Co Realty LLC. Global MLS
- $449,0003 bd2 ba1.7k sqft609 Waite Road, Clifton Park, NY 12065ActiveMLS ID #202623263, Traci Cornwell, Listing by: Cornwell R E LLC. Global MLS
- $359,9004 bd2 ba1.7k sqft193 Route 236, Halfmoon, NY 12065For SaleMLS ID #11916039, William Macri, Listing by: JOE MACRI REALTY. NY State MLS
- $659,0003 bd2 ba1.9k sqft43 McBride Road, Clifton Park, NY 12065ActiveMLS ID #202610422, Douglas Bricker, Listing by: KW Platform. Global MLS
- $475,0004 bd3 ba2.3k sqft4 Berkshire Drive, Clifton Park, NY 12065ActiveMLS ID #202623292, Colleen Guarino, Listing by: Howard Hanna Capital Inc. Global MLS
- $475,0003 bd2 ba1.9k sqft6 Loudon Parkway, Loudonville, NY 12211ActiveMLS ID #202623360, Megan Morse, Listing by: Romeo Team Realty. Global MLS
